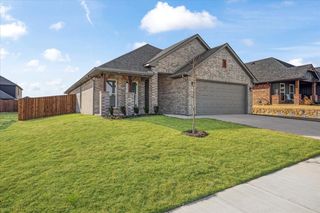
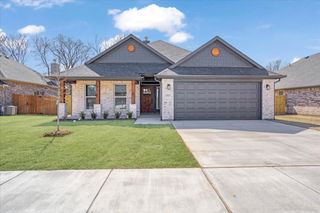
1700 Fairway Drive, Sherman, TX 75090
- 3 beds |
- 2 baths |
- 1,741 sqft
 Single-Family Home
  Built in 2019
  0.31acre lot
 3 car garage
  $215/sqft
  Listed 3 days ago
Property Description
A sparkling pool, 3 car garage with a mini split system, and spacious 0.31 acre lot make this single story Sherman home a rare find. Built in 2019, the 3 bedroom, 2 bathroom home features designer finishes, luxury vinyl plank flooring, captivating light fixtures, and a floor to ceiling stacked stone wood burning fireplace. Abundant windows fill the open concept family room, kitchen, breakfast room, and two dining areas with natural light. The kitchen features stainless steel appliances, granite countertops, a spacious center island, electric cooktop, microwave, dishwasher, and vented exhaust fan. The split bedroom floor plan provides privacy for the primary suite, which includes a sitting area and generous walk in closet. The primary bathroom offers dual sinks, granite countertops, built in cabinetry, a walk in shower, and a large garden tub. Two secondary bedrooms and a full bathroom complete the interior layout. The expansive backyard provides space for outdoor dining, entertaining, and recreation. The fiberglass swimming pool, mature shade trees, and stone fire pit create an inviting setting for summer gatherings and relaxing evenings. The attached front facing 3 car garage includes a mini split heating and cooling system, providing a more comfortable space for parking, storage, hobbies, or a workshop. Located in Diamond Tee Estates, the property offers convenient access to Highway 75, FM 1417, shopping, dining, and everyday conveniences throughout Sherman. The home is located in Sherman ISD. This property combines a single story floor plan, swimming pool, climate controlled 3 car garage, and large lot in Sherman, Texas.
- Listing Status:
- Active
- Data Last Updated:
- August 13, 2026 at 9:20PM
- Listing Office:
- Real Broker, LLC : 855-450-0442
- Listing Agent:
- Ana Porto :
- Contact:
- 469-767-5437
- MLS ID:
- 21354929

- Style: TraditionalDetached
- Pool: FiberglassPool
- Parking: Garage Faces FrontGarageGarage Door Opener
- Roofing: Shingle
- Windows: Bay Window(s)
- General: BrickConcrete1Slab
- Originating MLS: NTR
- School District: Sherman ISD
- County: Grayson
- Zoning: DIAMOND TEE ESTATESBLOCK 1LOT 8UNDIVIDE122378
- Utilities: Electricity ConnectedSewer AvailableSeparate MetersWater AvailableCable Available
- Water: Public
- Sewer: Public Sewer
- Source: NTR
This listing courtesy of Ana Porto , Real Broker, LLC
Monthly Payment
- Principal & Interest $
- Property Taxes $
- Home Insurance $
- VA Funding Fee $