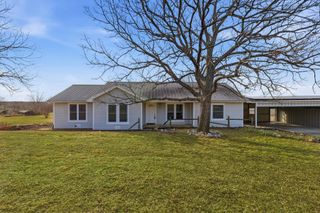
1610 Archer Circle, Sherman, TX 75092
- 4 beds |
- 3 baths |
- 2,472 sqft
 Single-Family Home
  Built in 1978
  0.29acre lot
 2 car garage
  $152/sqft
  Listed 7 days ago
Property Description
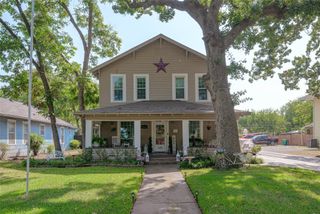
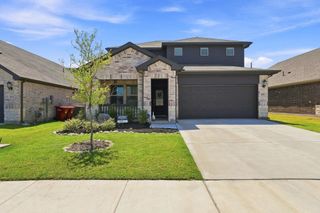
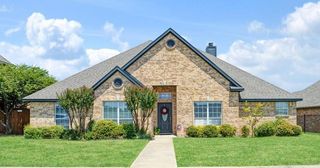
Welcome home to this spacious 4-bedroom, 3-bathroom home situated on a desirable corner lot in the Westwood Addition of Sherman! Fresh new paint and new 50 year resilient Plank flooring adds a modern touch throughout, creating a warm and inviting atmosphere. The flexible floor plan includes a private guest suite that's ideal for visitors, a home office, or multi-generational living. The oversized den is the heart of the home, featuring a cozy fireplace, custom built-in shelving, and plenty of room for gathering with family and friends. Just off the kitchen, the sunny breakfast room offers a built-in buffet, providing additional storage and the perfect space for serving or entertaining. Retreat to the spacious primary suite complete with a walk-in closet and a private ensuite bath featuring separate vanities, a soaking tub, and a separate shower. Three additional bedrooms and well-appointed bathrooms provide comfort and flexibility for family or guests. Located on a corner lot with great curb appeal, this home offers generous living spaces, thoughtful built-ins, and a versatile layout designed for today's lifestyle. Don't miss your opportunity to make this exceptional property your next home!
- Listing Status:
- Active
- Data Last Updated:
- August 13, 2026 at 9:20PM
- Listing Office:
- Hygge Homes and Land : 903-609-2050
- Listing Agent:
- Kathy Shearer :
- MLS ID:
- 21342704

- Style: TraditionalDetached
- Pool: None
- Parking: CarportGarageGarage Door OpenerGarage Faces Side
- Roofing: Asphalt
- Windows: Window Coverings
- General: Brick1Slab
- Road/Access: Asphalt
- Originating MLS: NTR
- School District: Sherman ISD
- County: Grayson
- Zoning: WESTWOOD 9TH ADDNLOT 195X136.49X100X118.6162882
- Fencing: Back YardPrivacyWood
- Utilities: Natural Gas AvailableSewer AvailableSeparate MetersWater Available
- Water: Public
- Sewer: Public Sewer
- Source: NTR
This listing courtesy of Kathy Shearer , Hygge Homes and Land
Monthly Payment
- Principal & Interest $
- Property Taxes $
- Home Insurance $
- VA Funding Fee $

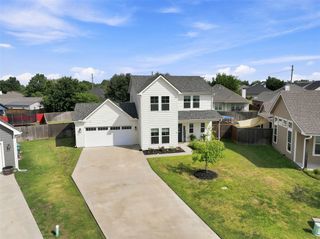
 New - 2 days ago