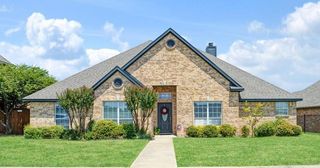
408 Castle Road, Sherman, TX 75092
- 4 beds |
- 3 baths |
- 2,397 sqft
 Single-Family Home
  Built in 2025
  6,795sqft lot
 2 car garage
  $146/sqft
  Listed 8 days ago
Property Description
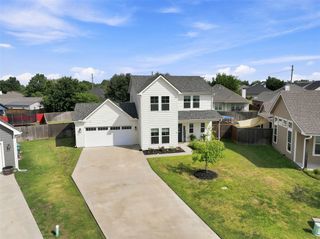
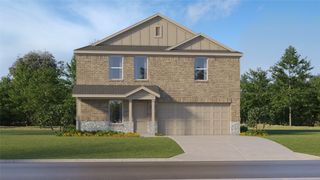
Experience the benefits of nearly new construction without the wait! Built in 2025, this beautifully designed home offers the ideal combination of modern style, energy efficiency, and a flexible floor plan—all with no PID or MUD taxes. An assumable 4.99% interest rate is available for qualified buyers—contact the listing agent for details. The thoughtfully designed layout features a private primary suite on the main floor, allowing for separation from the secondary bedrooms. Just off the entry, a dedicated front office or flex room provides the perfect space for working from home, a playroom, or formal living area. The spacious open-concept kitchen, dining, and living room create the heart of the home, making everyday living and entertaining effortless. Upstairs, you'll find three bedrooms, a spacious game room loft, and a charming reading nook, offering plenty of room for everyone to spread out, work, study, or relax. Built with today's homeowner in mind, this home includes valuable energy-efficient upgrades such as spray foam insulation for year-round comfort and lower utility costs, along with a tankless water heater that provides energy savings and continuous hot water. Step outside to enjoy the welcoming covered front porch or spend time in the private, fully fenced backyard with plenty of room for entertaining, pets, or play. Ideally situated just minutes from Herman Baker Park, Binkley Park, scenic walking and biking trails, and within close proximity to both elementary and high schools, this home offers the perfect blend of convenience and outdoor recreation. With its exceptional layout, premium energy-efficient features, desirable location, and no PID or MUD, this move-in-ready home is an outstanding opportunity you won't want to miss.
- Listing Status:
- Active
- Data Last Updated:
- August 13, 2026 at 10:19PM
- Listing Office:
- C-21 DEAN GILBERT, REALTORS : 903-893-5188
- Listing Agent:
- Clay Gilbert :
- Contact:
- 903-893-5188
- MLS ID:
- 21350300

- General: Rain Gutters
- Style: Detached
- Pool: None
- Parking: ConcreteDoor-SingleDrivewayGarage Faces FrontGarageGarage Door OpenerInside EntranceKitchen LevelLighted
- Roofing: Composition
- Windows: Window Coverings
- General: Brick2Slab
- HOA Amenities: All FacilitiesMaintenance Grounds625.0Annually
- Originating MLS: NTR
- School District: Sherman ISD
- County: Grayson
- Zoning: WESTMOOR PHASE 1BLOCK ALOT 36ACRES .156457223
- Fencing: Back Yard
- Utilities: Electricity ConnectedNatural Gas AvailableSewer AvailableSeparate MetersUnderground UtilitiesWater AvailableCable Available
- Water: Public
- Sewer: Public Sewer
- Source: NTR
- Exclusions: Excludes all curtians.
This listing courtesy of Clay Gilbert , C-21 DEAN GILBERT, REALTORS
Monthly Payment
- Principal & Interest $
- Property Taxes $
- Home Insurance $
- VA Funding Fee $


 New - 4 minutes ago