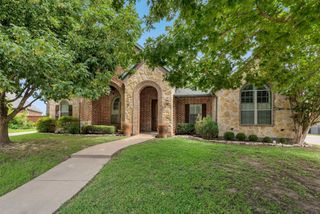
146 River Hills Drive, Denison, TX 75020
- 4 beds |
- 3 baths |
- 2,785 sqft
 Single-Family Home
  Built in 1978
  0.88acre lot
 2 car garage
  $153/sqft
  Listed 12 days ago
Property Description
Welcome to 146 River Hills Drive in Denison, Texas—a rare opportunity to own a spacious 4-bedroom, 2.5-bath home with a bonus room, sparkling swimming pool, and oversized lot at an affordable price point. Step inside and be greeted by soaring ceilings, expansive windows, and a bright open living area filled with natural light. The contemporary design creates an inviting atmosphere, while the breathtaking wooded backdrop offers privacy and a peaceful connection to nature. From the moment you enter, your eyes are drawn through the living space to the sparkling pool, creating a resort-style setting perfect for relaxing after a long day or entertaining family and friends. The flexible floor plan provides ample room for growing families, remote work, hobbies, or a game room, while the bonus room offers endless possibilities. Large windows frame beautiful views and flood the home with calming natural light throughout the day. Situated on a generously sized lot, this property offers space to customize and create the outdoor retreat you've always envisioned. With a little TLC and personal touch, this home presents an incredible opportunity to build equity and transform a hidden gem into something truly special. Conveniently located near schools, shopping, dining, and major commuter routes, this home combines comfort, space, and potential in one desirable package. Motivated seller! Homes offering this much square footage, a pool, wooded views, and a large lot at this price point are hard to find. Schedule your private showing today and discover why this hidden treasure is one of Denison's best values. Photos simply do not capture the full experience—this is a must-see property.
- Listing Status:
- Active
- Data Last Updated:
- August 13, 2026 at 6:19PM
- Listing Office:
- Easy Life Realty : 903-224-5171
- Listing Agent:
- FRANK VENTURA :
- Contact:
- 903-224-5171
- MLS ID:
- 21347427

- General: Rain GuttersGazebo
- Style: Contemporary/ModernDetached
- Other Structures: Gazebo
- Pool: FencedIn GroundOutdoor PoolOtherPool
- Parking: Additional ParkingGarageGarage Door OpenerKitchen LevelPavedGarage Faces Side
- Roofing: Composition
- General: Brick2Slab
- Road/Access: All Weather Road
- HOA Amenities: InsuranceMaintenance StructureSewerWater185.0Monthly
- Originating MLS: NTR
- School District: Sherman ISD
- County: Grayson
- Zoning: RIVER HILLSLOT 10ACRES .88115797
- Fencing: Wood
- Utilities: Electricity ConnectedNatural Gas AvailableSewer AvailableSeptic AvailableSeparate MetersWater Available
- Water: PrivateWell
- Sewer: Private SewerSeptic Tank
- Source: NTR
This listing courtesy of FRANK VENTURA , Easy Life Realty
Monthly Payment
- Principal & Interest $
- Property Taxes $
- Home Insurance $
- VA Funding Fee $