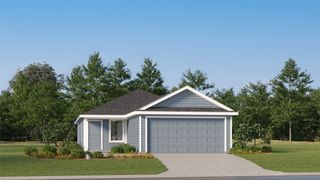
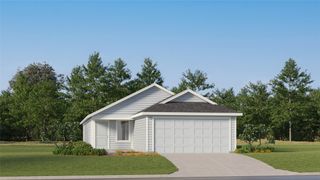
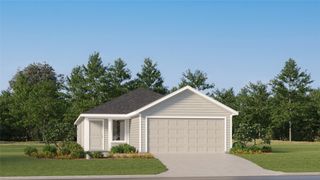
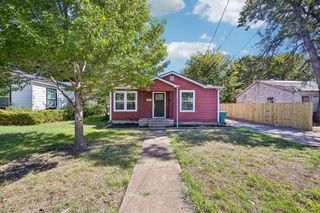
1826 Skyline Drive, Sherman, TX 75092
- 4 beds |
- 2 baths |
- 1,628 sqft
 Single-Family Home
  Built in 1975
  9,148sqft lot
 2 car garage
  $154/sqft
  Listed 4 days ago
Property Description
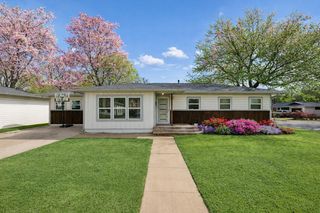
Welcome to 1826 Skyline Drive in Sherman! This well-maintained 4 bedroom, 2 bathroom home offers 1,628 square feet of comfortable living space on a spacious 0.21-acre lot in the established Western Hills neighborhood. Built in 1975, the single-story home features an inviting layout with an open flow between the living, kitchen, and dining areas. The home offers a spacious primary bedroom with an ensuite bath and walk-in closet, while the fourth bedroom provides flexibility as a bedroom, home office, study, or hobby space. A brick wood-burning fireplace creates a warm focal point in the living area. The updated kitchen features beautiful granite countertops, stainless appliances, abundant cabinet storage, and generous countertop workspace. An eat-in kitchen area provides the perfect spot for casual meals, morning coffee, or family gatherings. Step outside to enjoy the covered patio and fenced backyard, with room for outdoor entertaining, gardening, pets, or simply relaxing. The property also includes a rear entry attached two-car garage. Located in Sherman ISD and close to neighborhood conveniences, this home combines space, functionality, and a comfortable established setting.
- Listing Status:
- Active
- Data Last Updated:
- October 14, 2026 at 7:17AM
- Listing Office:
- RE/MAX Signature Properties : 903-200-5550
- Listing Agent:
- Brittany Dodson :
- Contact:
- 903-200-5550
- MLS ID:
- 21405751

- General: Rain Gutters
- Style: TraditionalDetached
- Pool: None
- Parking: Alley AccessConcreteGarageGarage Door OpenerGarage Faces Rear
- Roofing: Composition
- Windows: Window Coverings
- General: Brick1Slab
- Originating MLS: NTR_NTREIS
- School District: Sherman ISD
- County: Grayson
- Zoning: 155859
- Fencing: Back YardPrivacyWood
- Utilities: Electricity ConnectedSewer AvailableWater AvailableCable Available
- Water: Public
- Sewer: Public Sewer
- Source: NTR_NTREIS
This listing courtesy of Brittany Dodson , RE/MAX Signature Properties
Monthly Payment
- Principal & Interest $
- Property Taxes $
- Home Insurance $
- VA Funding Fee $

 New - 11 hours ago