2510 Creekbend Circle, Sherman, TX 75092
- 4 beds |
- 4 baths |
- 3,125 sqft
 Single-Family Home
  Built in 2026
  4,748sqft lot
 2 car garage
  $239/sqft
  Listed 19 days ago
Property Description
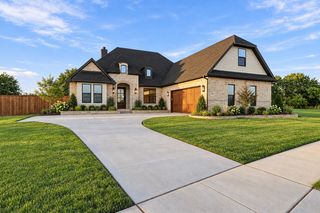
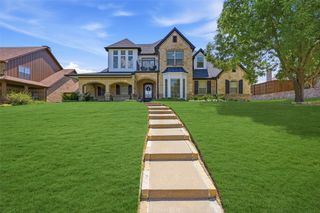
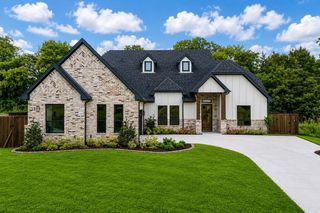
Brand-new construction tucked away on a quiet cul-de-sac in an established neighborhood with an adjacent creek and beautiful greenbelt backdrop! This 4-bedroom, 3.5-bath home with a dedicated study combines thoughtful design, elevated finishes, and a peaceful setting surrounded by mature trees. The open, light-filled living area features soaring ceilings, a fireplace with built-ins, and expansive glass doors overlooking the backyard. Arched openings add architectural character and lead into the dining area and beautifully appointed kitchen featuring an oversized island, quartz countertops, abundant cabinetry, stainless steel appliances, statement lighting, and a large walk-in pantry with extensive built-in storage. The private primary suite features a spa-inspired bath with a freestanding soaking tub, oversized glass-enclosed shower, dual vanities, and generous walk-in closet with custom shelving. Additional highlights include a built-in wet bar, designer tile and lighting, spacious utility room with sink and cabinetry, and side-entry 2-car garage. Outside, enjoy the large covered patio with wood-plank ceiling and ceiling fan overlooking the shaded backyard and peaceful natural surroundings. A rare combination of brand-new construction and no HOA! Carpet has since been installed.
- Listing Status:
- Active
- Data Last Updated:
- October 14, 2026 at 7:17AM
- Listing Office:
- C-21 DEAN GILBERT, REALTORS : 903-893-5188
- Listing Agent:
- Clay Gilbert :
- Contact:
- 903-893-5188
- MLS ID:
- 21394009

- General: Rain Gutters
- Style: TraditionalDetached
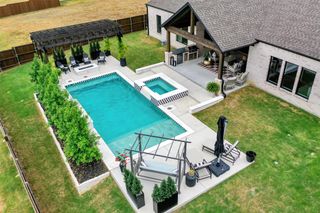
- Pool: None
- Parking: Door-MultiDrivewayGarageGarage Faces Side
- Roofing: Composition
- General: Brick2Slab
- Originating MLS: NTR_NTREIS
- School District: S and S Cons ISD
- County: Grayson
- Zoning: CREEKBEND WESTBLOCK 1LOT S PT 13ACRES 0219671
- Fencing: Back YardFenced
- Utilities: Sewer AvailableWater AvailableCable Available
- Water: Public
- Sewer: Public Sewer
- Source: NTR_NTREIS
This listing courtesy of Clay Gilbert , C-21 DEAN GILBERT, REALTORS
Monthly Payment
- Principal & Interest $
- Property Taxes $
- Home Insurance $
- VA Funding Fee $