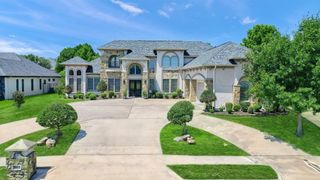
2611 Silverado Trail, Sherman, TX 75092
- 4 beds |
- 3 baths |
- 3,497 sqft
 Single-Family Home
  Built in 2005
  0.45acre lot
 2 car garage
  $237/sqft
  Listed 2 months ago
Property Description
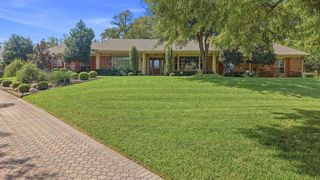
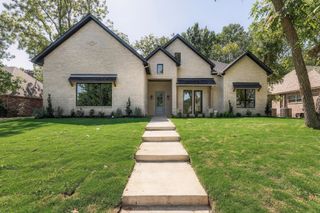
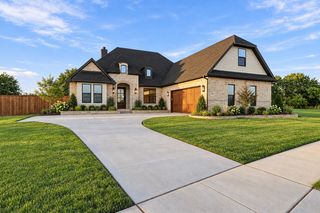
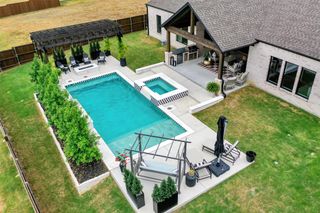
Every home has a moment where it introduces itself. It might be the way the front door opens, the first step inside, the initial feeling is what turns a structure into a place. This home was designed to make that first moment feel natural, welcoming, and full of possibility. Once inside, this home reveals how it's meant to be lived in. Mornings find their own flow, afternoons move at their own pace, and evenings invite you to slow down. The spaces are laid out to support the daily rhythm without getting in the way. Stunning 4 bedrooms, 3 baths in sought-after O'Hanlon Ranch. This two-story gem boasts a spacious living room with a Juliet balcony deck for morning coffee with serene views, and a corner fireplace, plus an elegant dining room. Enjoy the additional office, grand staircase, hand-scraped hardwood floors, and an open kitchen with all you need for the family chef and gatherings. The master suite offers dual sinks and a large walk-in closet. Outside you will find the pool house and an expansive covered outdoor living area, plus a huge backyard with a beautiful pool and lounge area in the water. Perfect for Family enjoyment. Sherman schools, shopping, and dining are within easy reach. Almost a half-acre, the bonus is the large mudroom, tons of storage throughout and your own Pentair water filtration system, and a skip to Pecan Grove park. Don't miss out on this exceptional opportunity to call this unique one-of-a-kind place home.
- Listing Status:
- Active
- Data Last Updated:
- October 14, 2026 at 7:17AM
- Listing Office:
- Compass RE Texas, LLC. : 214-814-8100
- Listing Agent:
- DEBBIE HUDNALL :
- Contact:
- 903-893-8174
- MLS ID:
- 21356445

- General: CourtyardGardenLightingOutdoor Living AreaRain Gutters
- Style: TraditionalDetached
- Pool: GuniteHeatedIn GroundOutdoor PoolPoolSalt Water
- Parking: Door-SingleGarageGarage Door OpenerGarage Faces Side
- Roofing: Composition
- Windows: Window Coverings
- General: Brick2Slab
- Originating MLS: NTR_NTREIS
- School District: Sherman ISD
- County: Grayson
- Zoning: OHANLON RANCH ADDN PHASE 1A REPLAT PHASE 1B220687
- Fencing: Back YardWood
- Utilities: Sewer AvailableUnderground UtilitiesWater AvailableCable Available
- Water: Public
- Sewer: Public Sewer
- Source: NTR_NTREIS
This listing courtesy of DEBBIE HUDNALL , Compass RE Texas, LLC.
Monthly Payment
- Principal & Interest $
- Property Taxes $
- Home Insurance $
- VA Funding Fee $