$299,000
3117 Preston Club Drive, Sherman, TX 75092
- 3 beds |
- 2 baths |
- 2,005 sqft
 Single-Family Home
  Built in 2004
  8,712sqft lot
 2 car garage
  $149/sqft
  Listed 1 month ago
Property Description
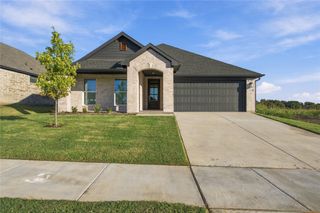
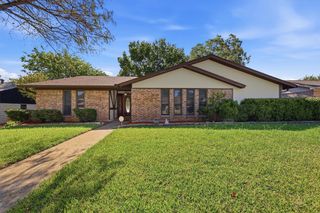
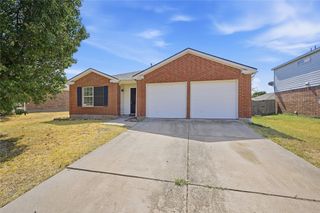
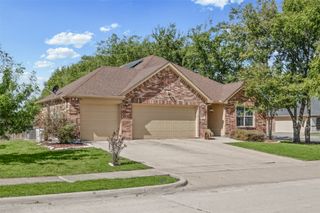
Spacious Custom 100% Brick & Stone! Custom Features Include Stainless Appliances, Granite Counters W Undermount Sink, Maple Cabinets, Stone FP, Crown Molding, Rounded Corners, Arched Entries, Plantation Shutters In Frml Dining, Cultured Marble In Baths, 40+ Pier Builder-Reinforced Foundation, & More. Lg Bonus Room Up Great As 4th Bedroom, Media-Game Rm, Or Study! Built-Ins In All Closets. Double Oven, All electric 3 bedroom, 2 bath Split bedrooms, Backs up tp greenspace. Very large oversized dream garage with new epoxy floor! Separate enclosed in garage area for animal with built-in dog door. Absolutely Beautiful Home - Hurry On This One!
- Listing Status:
- Active
- Data Last Updated:
- October 14, 2026 at 1:18PM
- Listing Office:
- Ebby Halliday Realtors : 903-893-5921
- Listing Agent:
- Cherrel Lewis :
- Contact:
- 903-893-5921
- MLS ID:
- 21327655

- General: GardenLightingRain Gutters
- Style: TraditionalDetached
- Pool: None
- Parking: Door-SingleEpoxy FlooringGarageGarage Door OpenerLightedOversizedGarage Faces Side
- Roofing: Composition
- Windows: Window Coverings
- General: BrickRockStone2Slab
- HOA Amenities: Association Management441.0Annually
- Originating MLS: NTR_NTREIS
- School District: S and S Cons ISD
- County: Grayson
- Zoning: LEGENDS PHASE TWO PRESTON CLUBBLOCK 10LOT119209
- Fencing: Wood
- Utilities: Sewer AvailableUnderground UtilitiesCable Available
- Sewer: Private Sewer
- Source: NTR_NTREIS
This listing courtesy of Cherrel Lewis , Ebby Halliday Realtors
Monthly Payment
$Est. Payment
- Principal & Interest $
- Property Taxes $
- Home Insurance $
- VA Funding Fee $

 New - 1 day ago