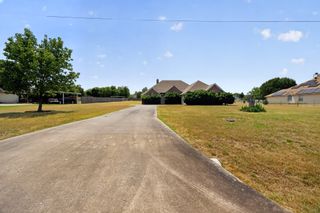
315 E Brockett Street, Sherman, TX 75090
- 4 beds |
- 2 baths |
- 1,617 sqft
 Single-Family Home
  Built in 2017
  0.26acre lot
 —— car garage
  $186/sqft
  Listed 15 days ago
Property Description
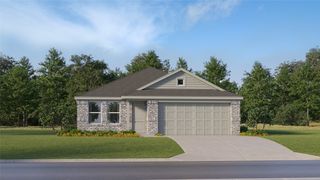
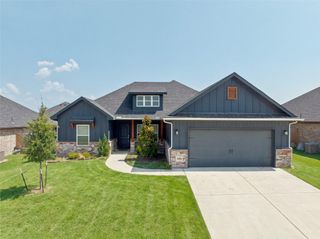
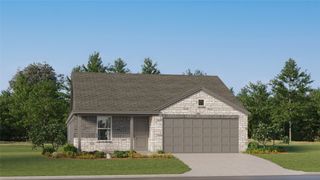
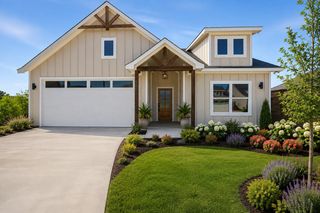
Welcome home to this beautifully maintained single-story brick ranch situated on an oversized corner lot, offering exceptional curb appeal, added privacy, and room to enjoy both indoors and out. The thoughtfully designed open-concept floor plan features spacious living and dining areas, creating an inviting space for everyday living and entertaining. The kitchen is the heart of the home, showcasing rich custom wood cabinetry, granite countertops, a large center island with seating, stainless steel appliances, abundant workspace, and generous storage. High ceilings, crown molding, recessed lighting, and durable wood-look tile flooring throughout the main living areas add warmth and timeless style. The spacious primary suite offers a relaxing retreat with a private ensuite bath, while the additional bedrooms provide flexibility for family, guests, or a home office. Step outside to enjoy the fully privacy-fenced backyard, complete with an electric gated entrance for secure access and convenience. The oversized concrete patio provides the perfect space for outdoor dining, grilling, entertaining, or future additions such as a pergola or outdoor kitchen. Two backyard storage sheds, measuring approximately 10 by 12 feet and 5 by 5 feet, provide convenient space for lawn equipment, tools, seasonal items, and additional storage. The large corner lot offers extra yard space that is rarely found in comparable homes. This home combines quality finishes, functional living spaces, and outstanding outdoor features in one exceptional package. Don’t miss your opportunity to make it yours.
- Listing Status:
- Active
- Data Last Updated:
- August 13, 2026 at 10:19PM
- Listing Office:
- Real Broker, LLC : 855-450-0442
- Listing Agent:
- Rafael Rodriguez :
- Contact:
- 469-631-1020
- MLS ID:
- 21344038

- General: Storage
- Style: RanchTraditionalDetached
- Pool: None
- Parking: Additional ParkingConcreteDrivewayElectric GateGravelGatedNo Garage
- Roofing: Composition
- Windows: Shutters
- General: Brick1Slab
- Road/Access: Asphalt
- Originating MLS: NTR
- School District: Sherman ISD
- County: Grayson
- Zoning: BONDS 2ND ADDNBLOCK 3LOT PT 1 & 4ACRES159952
- Fencing: Back YardFencedHigh FencePrivacyWood
- Utilities: Electricity ConnectedOverhead UtilitiesSewer AvailableSeparate MetersWater AvailableCable Available
- Water: Public
- Sewer: Public Sewer
- Source: NTR
This listing courtesy of Rafael Rodriguez , Real Broker, LLC
Monthly Payment
- Principal & Interest $
- Property Taxes $
- Home Insurance $
- VA Funding Fee $

 New - 1 day ago