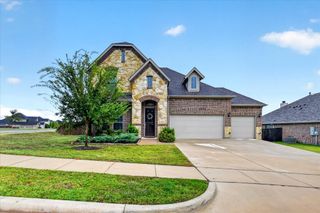
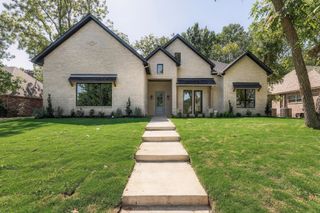
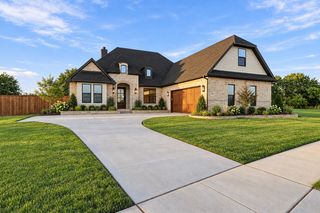
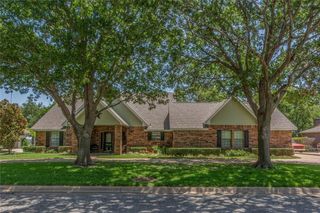
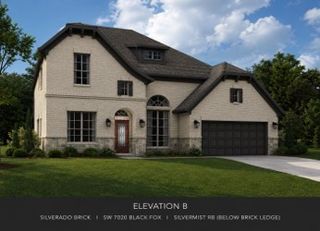
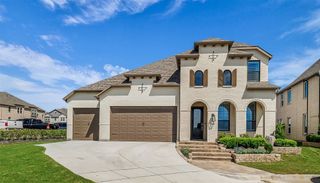
416 Obsidian Drive, Sherman, TX 75092
- 5 beds |
- 4 baths |
- 3,825 sqft
 Single-Family Home
  Built in 2026
  —— sqft lot
  3 car garage
  $164/sqft
  Listed 1 month ago
Property Description
Welcome to this beautifully designed home offering the perfect blend of comfort, style, and functionality. Featuring 5 spacious bedrooms and 4 bathrooms, this residence provides plenty of room for family and guests alike. The open-concept layout is enhanced by hand-scraped hardwood flooring throughout the main traffic areas, adding warmth and character to the home. The living room serves as a welcoming centerpiece, complete with a cozy gas fireplace—perfect for relaxing or entertaining. The kitchen is a chef’s delight, showcasing elegant quartz countertops that combine durability with modern style. A dedicated study offers a quiet space for working from home or managing daily tasks. Designed with versatility in mind, this home also includes a spacious game room, ideal for entertainment and family fun. The private in-law suite provides a comfortable and flexible living space for guests or multigenerational living. A 3-car garage offers ample parking and storage, adding convenience to this thoughtfully planned home.
- Listing Status:
- Active
- Data Last Updated:
- October 14, 2026 at 7:17AM
- Listing Office:
- MC Realty : 469-438-2466
- Listing Agent:
- Michelle Couch :
- Contact:
- 469-438-2466
- MLS ID:
- 21338505

- Style: TraditionalDetached
- Pool: None
- Parking: CoveredGarageGarage Door Opener
- Roofing: Composition
- Windows: Bay Window(s)
- General: BrickFrameConcreteRadiant BarrierWood Siding2Block
- HOA Amenities: Association Management350.0Annually
- Originating MLS: NTR_NTREIS
- School District: Sherman ISD
- County: Grayson
- Zoning: 452766
- Fencing: Back Yard
- Utilities: Electricity AvailableNatural Gas AvailableSewer AvailableSeparate MetersWater Available
- Water: Public
- Sewer: Public Sewer
- Source: NTR_NTREIS
This listing courtesy of Michelle Couch , MC Realty
Monthly Payment
- Principal & Interest $
- Property Taxes $
- Home Insurance $
- VA Funding Fee $