509 Roberts Run, Sherman, TX 75092
- 4 beds |
- 3 baths |
- 2,600 sqft
 Single-Family Home
  Built in 2026
  —— sqft lot
  2 car garage
  $200/sqft
  Listed 1 month ago
Property Description
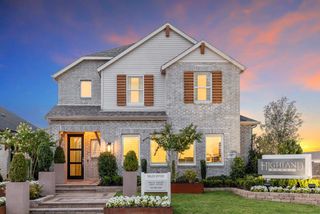
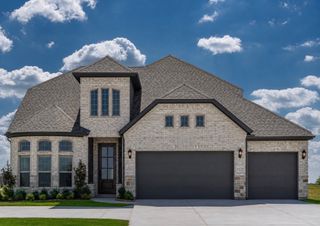
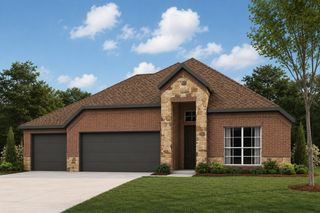
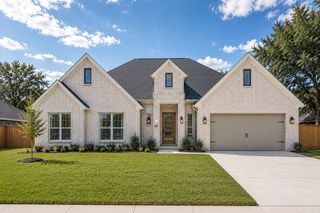
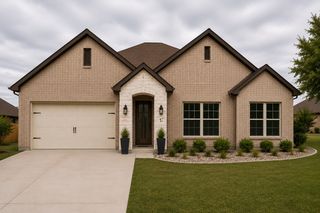
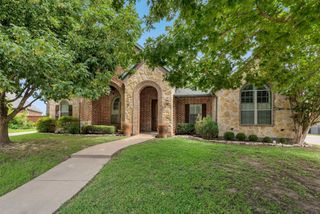
WE BROKE GROUND! Foundation is poured! Now is the time to CUSTOMIZE your FINISHES! HURRY and FALL in LOVE with this beautiful home! PHOTO DISCLAIMER: Images shown are for illustrative purposes only and may include renderings, AI-generated images, or photographs of previously completed homes by the builder. They do not depict the actual home being constructed. The elevation and floor plan have been selected; interior and exterior finishes may vary based on selections available during the applicable construction phase. Final home, features, finishes, colors, materials, and landscaping are subject to builder specifications and availability. Buyer should independently verify all details, dimensions, features, and selections with the builder. Welcome to 509 Roberts Run, a substantially expanded single-story executive home planned by Boxwood Homes & Design, offering approximately 2,600 sq. ft. of living space and 3,450 sq. ft. total under roof. This planned 4-bedroom, 3-bath home features soaring 12-ft ceilings, a spacious family room, formal dining, and a chef’s kitchen with 3cm quartz countertops, 9' x 4' island, custom cabinetry, walk-in pantry, and premium stainless-steel appliances. The private primary suite includes a spa-style bath, dual walk-in closets, and direct laundry access. A sauna is also planned, with final plans currently being completed by the architect. Outdoor features include a 294 sq. ft. covered rear patio designed for outdoor kitchen integration, Bermuda sod, 6-zone sprinkler system, and privacy fencing. Planned construction includes a post-tension slab, 3,600 PSI concrete, spray-foam insulation, Carrier 15 SEER heat-pump HVAC, 50-gallon water heater, and 30-year architectural shingles.
- Listing Status:
- Active
- Data Last Updated:
- October 14, 2026 at 7:17AM
- Listing Office:
- Local Realty Agency : 972-800-1733
- Listing Agent:
- Dana LaRue :
- Contact:
- 972-971-3175
- MLS ID:
- 21362460

- Style: RanchDetached
- Pool: None
- Parking: Driveway
- Roofing: Composition
- General: Brick1Slab
- HOA Amenities: Maintenance Grounds441.0Annually
- Originating MLS: NTR_NTREIS
- School District: S and S Cons ISD
- County: Grayson
- Zoning: 266558
- Utilities: Electricity AvailableSewer AvailableWater Available
- Water: Public
- Sewer: Public Sewer
- Source: NTR_NTREIS
This listing courtesy of Dana LaRue , Local Realty Agency
Monthly Payment
- Principal & Interest $
- Property Taxes $
- Home Insurance $
- VA Funding Fee $