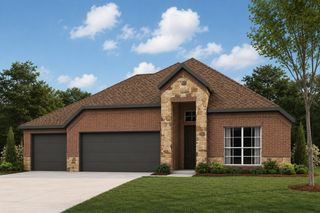
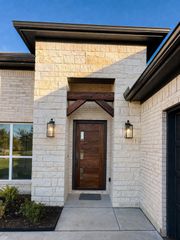
511 Obsidian Drive, Sherman, TX 75092
- 4 beds |
- 3 baths |
- 2,617 sqft
 Single-Family Home
  Built in 2026
  —— sqft lot
  3 car garage
  $198/sqft
  Listed 1 month ago
Property Description
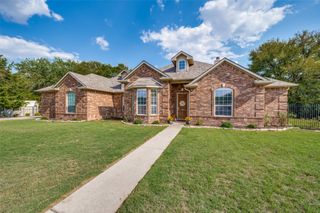
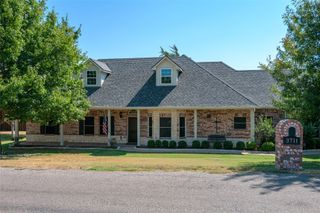
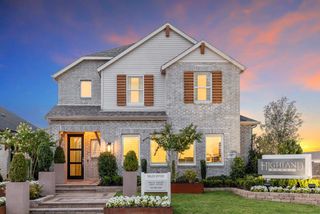
Welcome to this beautifully designed home offering the perfect blend of comfort, style, and functionality. Featuring 4 bedrooms, 3 bathrooms, and 2 master suites, this residence provides a flexible layout ideal for multigenerational living, guests, or added privacy. The open-concept design creates a seamless flow between the main living spaces, enhanced by hardwood floors throughout the traffic areas that add warmth and timeless character. The living room serves as the heart of the home, complete with a cozy fireplace, perfect for relaxing evenings or entertaining guests. The kitchen is a true highlight, showcasing elegant quartz countertops that combine modern style with durability, making it ideal for both everyday cooking and hosting gatherings. Designed with versatility in mind, this home also includes a dedicated office for working from home and a spacious game room for entertainment and family fun. The thoughtful layout ensures everyone has their own space while still feeling connected.
- Listing Status:
- Active
- Data Last Updated:
- October 14, 2026 at 7:17AM
- Listing Office:
- MC Realty : 469-438-2466
- Listing Agent:
- Michelle Couch :
- Contact:
- 469-438-2466
- MLS ID:
- 21338497

- Style: TraditionalDetached
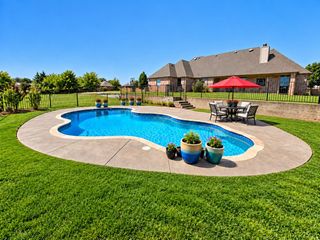
- Pool: None
- Parking: GarageGarage Door Opener
- Roofing: Composition
- Windows: Bay Window(s)
- General: BrickFrameConcreteRadiant BarrierWood SidingOne and One HalfSlab
- HOA Amenities: Association Management350.0Annually
- Originating MLS: NTR_NTREIS
- School District: Sherman ISD
- County: Grayson
- Zoning: 452840
- Fencing: Back Yard
- Utilities: Electricity AvailableNatural Gas AvailableSewer AvailableSeparate MetersUnderground UtilitiesWater AvailableCable Available
- Water: Public
- Sewer: Public Sewer
- Source: NTR_NTREIS
This listing courtesy of Michelle Couch , MC Realty
Monthly Payment
- Principal & Interest $
- Property Taxes $
- Home Insurance $
- VA Funding Fee $