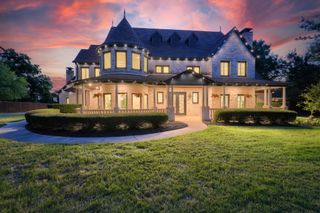
2400 Oak Bend Court, Southlake, TX 76092
- 5 beds |
- 6 baths |
- 5,298 sqft
 Single-Family Home
  Built in 2014
  0.53acre lot
 4 car garage
  $616/sqft
  Listed 20 hours ago
Property Description
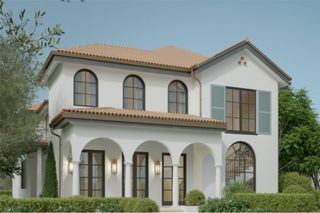
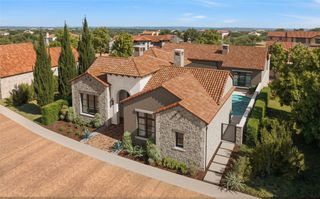
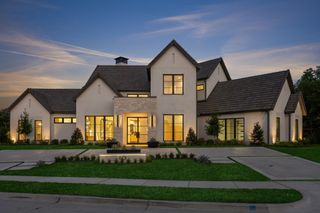
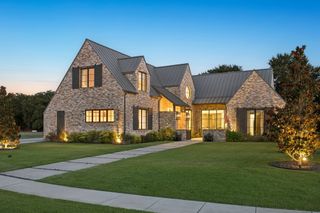
Experience timeless elegance reimagined for modern living in this exceptional custom residence, transformed by approximately $1 million in renovations into a true modern luxury estate. Sophisticated architecture, designer finishes and seamless indoor-outdoor living define every space. Striking curb appeal begins with new Marvin black-frame windows, fresh stucco with a custom messy-mortar finish, decorative stone accents, a pivot entry door, updated hardscape, new fencing and professionally designed landscaping. Inside, the home was completely remodeled in a refined modern transitional style with interior design by Susan Semmelmann. Walls, ceilings and doors feature a smooth Level 4 finish, complemented by designer lighting, a whole-home Lutron system, custom ceiling treatments, architectural wall details and new metal stair railings. The dramatic great room features a contemporary fireplace with floating shelves, while the chef’s kitchen showcases a waterfall-edge island, custom cabinetry, premium appliances and Dekton countertops. The adjoining butler’s pantry and wine room are distinguished by a spectacular backlit Cristallo stone feature. Additional updates include new hardwood flooring, fully remodeled bathrooms, sliding glass doors, updated fireplaces, decorative wallpaper and tile, premium hardware and curated finishes throughout. Resort-style outdoor spaces include multiple covered patios, a lounge with fireplace and television, a newly constructed cabana, a re-tiled pool, artificial turf and an enhanced outdoor kitchen with new countertops, grill and hibachi. More than remodeled, this turnkey residence has been comprehensively transformed into a distinctive modern luxury estate designed for elegant living and effortless entertaining. Close to Southlake Carroll ISD schools, shopping, and restaurants. This home has it all.
- Listing Status:
- Active
- Data Last Updated:
- August 15, 2026 at 7:20AM
- Listing Office:
- Briggs Freeman Sothebys Intl : 817-801-3030
- Listing Agent:
- Andrea Miranda :
- Contact:
- 214-683-8490,214-683-8490
- MLS ID:
- 21352832

- General: Built-in BarbecueBarbecueLightingOutdoor GrillOutdoor KitchenOutdoor Living AreaPlaygroundPrivate YardRain GuttersFire PitCabanaOutdoor KitchenHot Tub
- Style: Contemporary/ModernDetached
- Other Structures: CabanaOutdoor Kitchen
- Pool: CabanaGuniteHeatedIn GroundOutdoor PoolPoolPool SweepPool/Spa ComboWater Feature
- Parking: Additional ParkingConcreteDoor-MultiDrivewayEpoxy FlooringElectric GateGarage Faces FrontGarageGarage Door OpenerKitchen LevelLightedOversizedPavedParking PadPrivateGarage Faces RearStorage
- Roofing: CompositionShingle
- Windows: Window Coverings
- General: Stucco2Slab
- HOA Amenities: Association Management1700.0Annually
- Originating MLS: NTR
- School District: Carroll ISD
- County: Tarrant
- Zoning: OAK BEND ADDITION BLOCK A LOT 141681819
- View: Park/GreenbeltWaterView
- Fencing: FencedWoodWrought Iron
- Utilities: Electricity AvailableElectricity ConnectedNatural Gas AvailableSewer AvailableSeparate MetersUnderground UtilitiesWater AvailableCable Available
- Water: Public
- Sewer: Public Sewer
- Source: NTR
- Exclusions: None
This listing courtesy of Andrea Miranda , Briggs Freeman Sothebys Intl
Monthly Payment
- Principal & Interest $
- Property Taxes $
- Home Insurance $
- VA Funding Fee $

 New - 5 hours ago