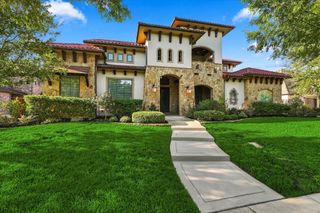
276 Pine Drive, Southlake, TX 76092
- 6 beds |
- 6 baths |
- 6,281 sqft
 Single-Family Home
  Built in 2000
  1.96acre lot
 4 car garage
  $469/sqft
  Listed 3 months ago
Property Description
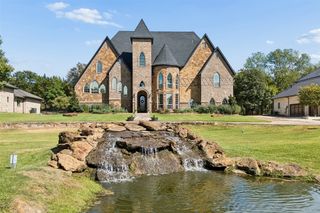
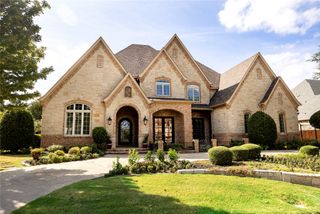
Nestled behind a private gate on approximately two beautifully maintained acres, this exceptional estate offers a rare combination of luxury, privacy and efficiency. The home is thoughtfully engineered to deliver significant long-term energy savings through its geothermal HVAC system, private irrigation water well, and energy-efficient windows. The property's park-like setting and impressive curb appeal sets the tone for what awaits inside. Expansive living spaces and a well-planned layout accommodate multigenerational living, remote work, and active lifestyles with ease. The gourmet kitchen is appointed with high-end Viking and Sub-Zero appliances. Large island and abundant storage create an ideal gathering place for guests. Primary bedroom is downstairs with a view of the pool and elegant custom closets. A guest suite on the main level provides comfort for overnight visitors. Multiple entertaining spaces, complemented by a wet bar, create the perfect setting for casual gatherings and elegant celebrations. The outdoor living experience is equally impressive. Enjoy the outdoors in a heated pool, host unforgettable gatherings in the fully equipped outdoor kitchen, or stay active on the private sports court. A fenced dog run offers a secure space for pets, while the climate-controlled sunroom is perfect for plants, pets, or hobbies. Upstairs, four spacious bedrooms and three bathrooms provide exceptional accommodations. Flexible living space is ideal for a home gym or yoga studio. Approximately 500 square feet of unfinished space above the garage, complete with private exterior access, presents a unique opportunity to create a guest apartment, or a private studio. Combining estate-sized acreage, luxury amenities, energy-efficient systems, and flexibility, 276 Pine Drive offers a lifestyle rarely found in today's market. More than a home, it's a private retreat where luxury, comfort, and functionality come together on one extraordinary, gated estate.
- Listing Status:
- Active
- Data Last Updated:
- October 13, 2026 at 4:24PM
- Listing Office:
- REKonnection, LLC : 972-914-0989
- Listing Agent:
- Sirisha Vemulapalli :
- Contact:
- 214-274-0065
- MLS ID:
- 21327403

- General: Basketball CourtOutdoor GrillOutdoor KitchenOutdoor ShowerRain GuttersSport CourtKennel/Dog Run
- Style: TraditionalDetached
- Other Structures: Kennel/Dog Run
- Pool: GuniteHeatedIn GroundOutdoor PoolPoolPool Sweep
- Parking: Additional ParkingConcreteDoor-MultiDoor-SingleDrivewayElectric GateGarageGarage Door OpenerGatedGarage Faces Side
- Roofing: AsphaltComposition
- Windows: Bay Window(s)Window Coverings
- General: BrickConcrete2Slab
- Originating MLS: NTR_NTREIS
- School District: Carroll ISD
- County: Tarrant
- Zoning: AUBREY ESTATES ADDITION LOT 507230443
- Fencing: Back YardFencedFront YardGateMetalWood
- Utilities: Sewer AvailableWater Available
- Water: PublicPrivateWell
- Sewer: Public Sewer
- Source: NTR_NTREIS
This listing courtesy of Sirisha Vemulapalli , REKonnection, LLC
Monthly Payment
- Principal & Interest $
- Property Taxes $
- Home Insurance $
- VA Funding Fee $

 New - 3 days ago