585 Shady Oaks Drive, Southlake, TX 76092
- 6 beds |
- 5 baths |
- 6,656 sqft
 Single-Family Home
  Built in 1977
  1acre lot
 4 car garage
  $477/sqft
  Listed 3 days ago
Property Description
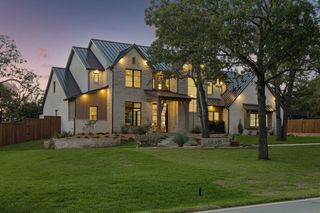
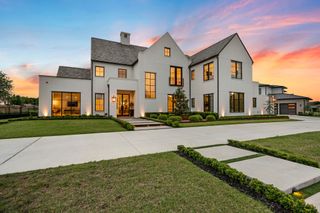
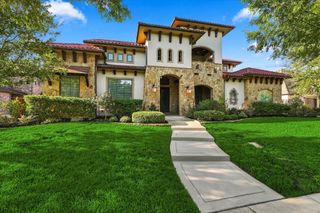
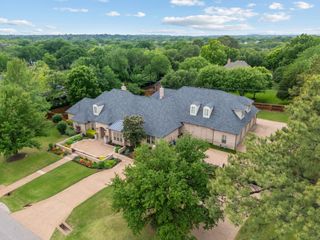
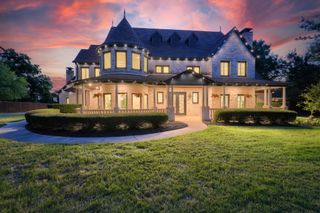
Tucked away on approximately one beautifully landscaped acre in the heart of Southlake, this distinctive gated estate offers an exceptional combination of privacy, architectural character, and resort-inspired living—with no HOA. Offering 6,656 square feet, six bedrooms, and four-and-a-half baths, the residence has undergone extensive expansion, renovation, and recent updates, blending timeless craftsmanship with modern comfort. Its striking Lueders limestone exterior, standing-seam metal roof, mature trees, and circular stamped-concrete drive create an impressive arrival. Inside, freshly painted interiors, new carpeting, and refinished hardwood floors complement generous living spaces, including a vaulted formal living room, expansive family room, private office, and two fireplaces. The centrally located kitchen features a commercial-grade six-burner gas range with griddle, double ovens, premium appliances, and extensive storage. The first-floor primary retreat offers a beautifully updated spa bath with heated floors, dual shower, jetted tub, and separate closets. A renovated first-floor guest suite provides ideal accommodations for extended family or multigenerational living. Upstairs, additional bedrooms, updated baths, a spacious game room with wet bar, media retreat, and exceptional storage offer remarkable flexibility. Outdoors, a recently remodeled nine-foot diving pool and spa with water features and LED lighting anchor an extraordinary entertaining environment featuring travertine patios, dual built-in gas grills, outdoor shower, and beautifully landscaped grounds. Two gated entrances, four-car garage parking, a private irrigation well, and approximately 640 additional square feet of finished space above the garage complete this truly distinctive Southlake property.
- Listing Status:
- Active
- Data Last Updated:
- October 13, 2026 at 3:20PM
- Listing Office:
- Compass RE Texas, LLC : 682-226-6938
- Listing Agent:
- Robert Tyson :
- Contact:
- 817-980-0683
- MLS ID:
- 21407257

- General: Built-in BarbecueBarbecueGas GrillLightingOutdoor GrillOutdoor ShowerPlaygroundPrivate YardRain GuttersRV HookupSecond GarageGarage(s)Workshop
- Style: TraditionalDetached
- Other Structures: Second GarageGarage(s)Workshop
- Pool: Diving BoardGuniteHeatedIn GroundOutdoor PoolPoolPool SweepPool/Spa ComboWater Feature
- Parking: Additional ParkingDoor-MultiElectric GateGarageGarage Door OpenerPrivate
- Roofing: Other
- Windows: ShuttersWindow Coverings
- General: RockStone2Slab
- Road/Access: All Weather Road
- Originating MLS: NTR_NTREIS
- School District: Carroll ISD
- County: Tarrant
- Zoning: HOODTHOMAS M SURVEY ABSTRACT 706 TRACT 9E03942317
- Fencing: FencedFullFront YardGateMetalSecurityWrought Iron
- Utilities: Electricity ConnectedNatural Gas AvailableSewer AvailableUnderground UtilitiesWater AvailableCable Available
- Water: PublicPrivateWell
- Sewer: Public Sewer
- Source: NTR_NTREIS
This listing courtesy of Robert Tyson , Compass RE Texas, LLC
Monthly Payment
- Principal & Interest $
- Property Taxes $
- Home Insurance $
- VA Funding Fee $