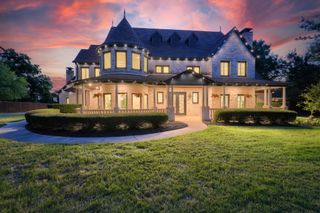
8459 Shady Grove Road, North Richland Hills, TX 76182
- 6 beds |
- 6 baths |
- 6,560 sqft
 Single-Family Home
  Built in 2026
  1.32acre lot
 5 car garage
  $518/sqft
  Listed 2 months ago
Property Description
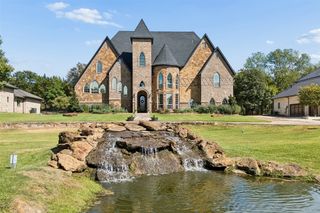
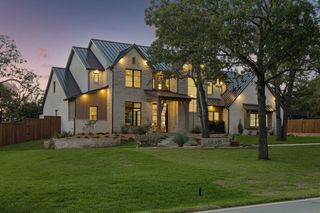
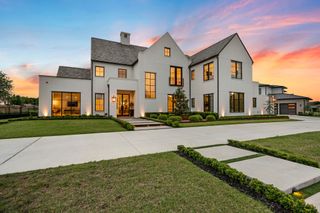
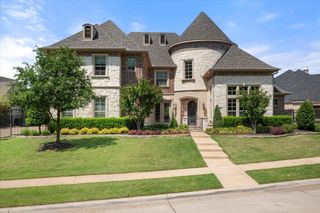
Rare luxury estate opportunity: 6,560 SF of custom living space on 1.3+ acres in prestigious North Richland Hills, serving Keller ISD—plus a separate 797 SF guest villa with full amenities. Work directly with NK Custom Homes through December 2026 to personalize every detail and add resort-style amenities - Wellness area, pickleball, tennis, basketball courts, or custom features. THE MAIN RESIDENCE blends sophisticated living with versatile entertaining. Enter through a custom iron door into a striking foyer with 21 ft soaring ceilings. The main level features a spa-caliber primary suite with walk-in closet and private storm shelter - safe room, plus a secondary primary suite with ensuite bath. Chef's kitchen with 14 ft island and luxury Taj Mahal Quartzite countertops, walk-in pantry, executive office, formal dining room, gas fireplace in living area, and double-height game room. Versatile media room serves as theatre, wellness center, gym, or art studio. Upstairs: three additional bedrooms with ensuite full baths and additional full bath. THE GUEST VILLA offers 797 SF with 1 bed, 1 bath, full kitchen, private patio, and 2-car garage—ideal for multi-generational living, guest quarters, or staff quarters. Perfect for the holidays and extended stays. PREMIUM OUTDOOR FEATURES include fenced front yard, 3-car garage, covered patio with grill area, and site-planned pool area in progress. PRIME LOCATION: Just 3 minutes from Collyville, 2 minutes from Keller, 5 minutes from Southlake, 13 minutes from Southlake Town Square, and 20 minutes from DFW Airport.
- Listing Status:
- Active
- Data Last Updated:
- October 13, 2026 at 4:24PM
- Listing Office:
- EXP REALTY : 888-519-7431
- Listing Agent:
- Johnathan Rockwell :
- Contact:
- 469-970-0031
- MLS ID:
- 21335145

- General: LightingOutdoor GrillRain GuttersSecond GarageGuest HouseSecond Residence
- Style: Detached
- Other Structures: Second GarageGuest HouseSecond Residence
- Pool: GuniteIn GroundPoolPrivateWaterfallWater Feature
- Parking: Additional ParkingDoor-MultiDoor-SingleDrivewayGarageGarage Door OpenerGuestPavedGarage Faces Side
- Roofing: CompositionMetal
- General: Board & Batten SidingBrick2Slab
- Originating MLS: NTR_NTREIS
- School District: Keller ISD
- County: Tarrant
- Zoning: 05242371
- Fencing: FencedFront Yard
- Utilities: Sewer AvailableWater AvailableCable Available
- Water: Public
- Sewer: Public Sewer
- Source: NTR_NTREIS
This listing courtesy of Johnathan Rockwell , EXP REALTY
Monthly Payment
- Principal & Interest $
- Property Taxes $
- Home Insurance $
- VA Funding Fee $

 New - 3 days ago