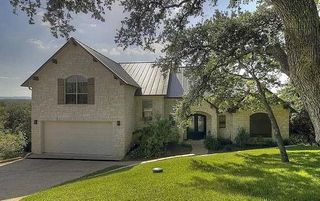
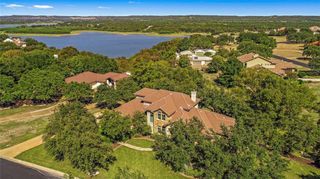
100 Derby DR, Spicewood, TX 78669
- 4 beds |
- 3 baths |
- 3,478 sqft
 Single-Family Home
  Built in 1993
  1.69acre lot
 3 car garage
  $277/sqft
  Listed 8 days ago
Property Description
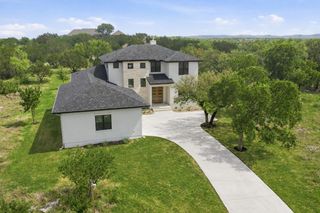
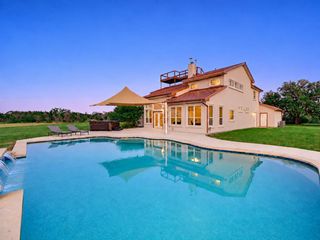
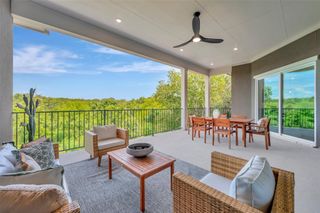
Architecture, views and Lake Travis living come together at 100 Derby Drive, an updated mid-century-inspired retreat tucked into the trees of gated Windermere Oaks. Set on 1.69 acs, this distinctive multi-level home embraces its elevated setting, with walls of windows and expansive decks framing sweeping views across Lake Travis and the surrounding Hill Country. Inside, nearly 3,500 square feet offers character you simply don't find in every home—Pella windows and doors, hardwood and slate floors, dramatic stone fireplaces and light-filled spaces designed for gathering, entertaining and quiet retreat. The updated kitchen features quartzite surfaces and a wine refrigerator, while flexible living areas offer options for a dedicated home office, media space, fitness room or guest retreat. The spacious primary suite becomes its own escape with a sitting area, renovated bath and elevated views. Outside, the decks extend the living space into the treetops, creating memorable settings for morning coffee, sunset dinners or evenings around the outdoor fireplace. When it's time to trade the laptop for the lake, a dedicated boat slip makes getting on Lake Travis easy. Windermere Oaks adds gated privacy, marina and boat ramp access, community pool and tennis/pickleball. Don't forget the nearby airstrip for ultimate convenience! Private, distinctive and refreshingly different, this is Hill Country living with a view—and a Lake Travis lifestyle ready to be lived. If you want a tucked away lifestyle, this is a must see!
- Listing Status:
- Active
- Data Last Updated:
- October 13, 2026 at 6:19AM
- Listing Office:
- Zina & Co. Real Estate : (830) 265-0310
- Listing Agent:
- Zina Rodenbeck : (830) 265-7643
- MLS ID:
- 5686843
- General: BalconyBoat LiftBoat RampBoat Slip
- Other Structures: StoragePorchDeckPatio
- Pool: None
- Parking: AsphaltDrivewayGarage Faces FrontParking spaces: 6
- Roofing: Metal
- Windows: Insulated Windows
- General: TwoSlab
- HOA Amenities: Airport/RunwayCluster MailboxCommon GroundsControlled AccessFishingGatedGeneral Aircraft AirportLakePicnic AreaPoolCommon Area Maintenance495.0Annually
- Originating MLS: actris
- School District: Marble Falls ISD
- County: Burnet
- Zoning: S8650 WINERMERE OAKS LOT 379E 1.688LOT 378E
- View: Hill CountryLakePanoramic
- Fencing: None
- Utilities: Electricity ConnectedSewer ConnectedWater Connected
- Water: Private
- Sewer: Septic Tank
- Source: actris
This listing courtesy of Zina Rodenbeck , Zina & Co. Real Estate
Monthly Payment
- Principal & Interest $
- Property Taxes $
- Home Insurance $
- VA Funding Fee $