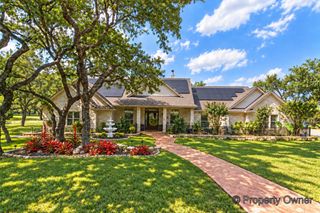
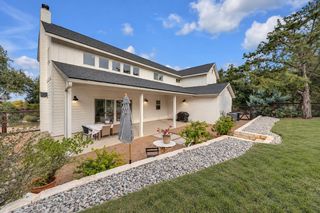
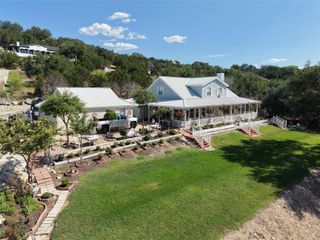
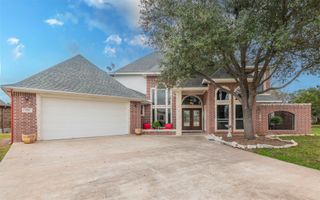
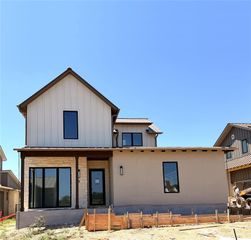
711 N Paleface Ranch RD 5, Spicewood, TX 78669
- 3 beds |
- 4 baths |
- 2,830 sqft
 Single-Family Home
  Built in 2026
  5,227sqft lot
 2 car garage
  $286/sqft
  Listed 20 days ago
Property Description
Welcome to Brahmans Draw by Keystone Homes, a premier new home community in the heart of Spicewood. This thoughtfully designed enclave offers modern luxury homes in the Texas Hill Country just minutes from Lake Travis, surrounded by 5 established golf courses, and Austin’s vibrant energy. Homes feature open floor plans with sophisticated finishes, soaring ceilings, and seamless indoor-outdoor living — perfect for everyday comfort and elevated entertaining. Set against a backdrop of wide-open skies and natural landscapes, Brahmans Draw offers more than just beautiful homes — it creates space to grow, gather, and unwind. With generous homesites, the privacy of a gated setting, and a welcoming sense of community, this is Hill Country living reimagined for today.
- Listing Status:
- Active
- Data Last Updated:
- October 13, 2026 at 4:18AM
- Listing Office:
- John Cowman, Broker : (512) 306-8300
- Listing Agent:
- John Cowman : (512) 789-5000
- MLS ID:
- 7339391
- General: Exterior StepsGutters FullLightingPrivate EntrancePrivate Yard
- Other Structures: Front PorchCovered
- Pool: None
- Parking: AttachedDrivewayGarage Faces SideShared DrivewayParking spaces: 4
- Roofing: Metal
- Windows: Double Pane WindowsInsulated WindowsLow-Emissivity WindowsScreens
- General: TwoSlab
- HOA Amenities: Cluster MailboxCommon GroundsCurbsGatedCommon Area MaintenanceLandscaping140.0Monthly
- Originating MLS: actris
- School District: Marble Falls ISD
- County: Travis
- Zoning: HARPEN OAKS CONDOMINIUMS UNT 5 PLUS 2.5000 % INT IN COM AREA711 paleface ranch rd #5
- View: Hill Country
- Fencing: Back YardWrought Iron
- Utilities: Electricity ConnectedHigh Speed InternetSewer ConnectedUnderground UtilitiesWater Connected
- Water: Public
- Sewer: Public Sewer
- Source: actris
This listing courtesy of John Cowman , John Cowman, Broker
Monthly Payment
- Principal & Interest $
- Property Taxes $
- Home Insurance $
- VA Funding Fee $