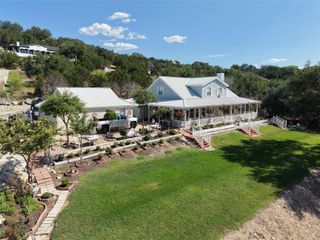
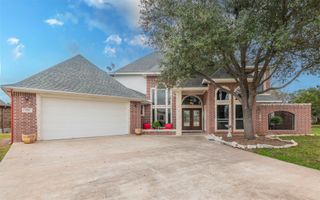
711 N Paleface Ranch RD 4, Spicewood, TX 78669
- 3 beds |
- 4 baths |
- 2,660 sqft
 Single-Family Home
  Built in 2026
  5,227sqft lot
 2 car garage
  $297/sqft
  Listed 2 months ago
Property Description
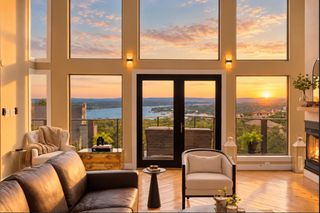
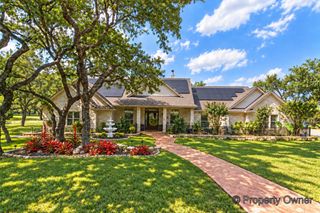
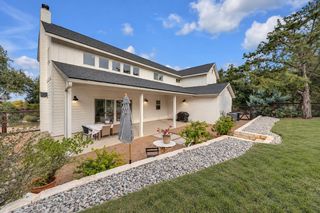
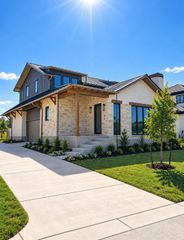
Welcome to Brahmans Draw by Keystone Homes, a premier new home community in the heart of Spicewood. This thoughtfully designed enclave offers modern luxury homes in the Texas Hill Country just minutes from Lake Travis and Austin’s vibrant energy. Homes feature open floor plans with sophisticated finishes, soaring ceilings, and seamless indoor-outdoor living — perfect for everyday comfort and elevated entertaining. Set against a backdrop of wide-open skies and natural landscapes, Brahmans Draw offers more than just beautiful homes — it creates space to grow, gather, and unwind. With generous homesites, the privacy of a gated setting, and a welcoming sense of community, this is Hill Country living reimagined for today.
- Listing Status:
- Active
- Data Last Updated:
- October 13, 2026 at 5:19AM
- Listing Office:
- Christies Intl Real Estate Lone Star : (512) 270-8586
- Listing Agent:
- Krystal Pedraza : (610) 223-5294
- MLS ID:
- 4705856
- General: Exterior StepsGutters FullLightingPrivate EntrancePrivate Yard
- Other Structures: Front PorchCovered
- Pool: None
- Parking: AttachedDrivewayGarage Faces SideShared DrivewayParking spaces: 4
- Roofing: Metal
- Windows: Double Pane WindowsScreensVinyl Windows
- General: TwoSlab
- HOA Amenities: Cluster MailboxCommon GroundsCurbsGatedCommon Area MaintenanceLandscaping140.0Monthly
- Originating MLS: actris
- School District: Marble Falls ISD
- County: Travis
- Zoning: HARPEN OAKS CONDOMINIUMS UNT 4 PLUS 2.5000 % INT IN COM AREA711 paleface ranch rd #4
- View: Hill Country
- Fencing: Back YardWrought Iron
- Utilities: Electricity ConnectedHigh Speed InternetSewer ConnectedUnderground UtilitiesWater Connected
- Water: Public
- Sewer: Public Sewer
- Source: actris
This listing courtesy of Krystal Pedraza , Christies Intl Real Estate Lone Star
Monthly Payment
- Principal & Interest $
- Property Taxes $
- Home Insurance $
- VA Funding Fee $