400 Bedford DR, Spicewood, TX 78669
- 4 beds |
- 3 baths |
- 2,988 sqft
 Single-Family Home
  Built in 2005
  0.53acre lot
 3 car garage
  $239/sqft
  Listed 13 days ago
Property Description
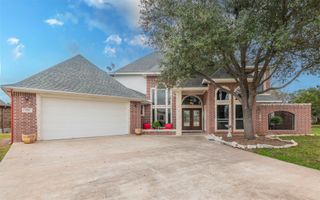
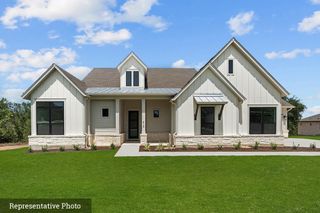
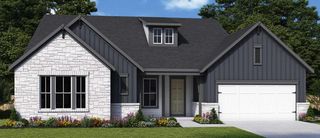
Custom-built Hill Country home on an approximately half-acre corner property in Windermere Oaks on Lake Travis. Three lots replatted into one create a spacious setting surrounded by mature oak trees and established landscaping. This 4-bedroom, 2.5-bath home features a Texas limestone exterior, iron fencing, a side-entry 3-car garage, and multiple decks and patio areas for outdoor entertaining. A mahogany entry door with leaded glass, sidelights, and transom welcomes you inside, where high ceilings and crown molding complement the open layout. The spacious great room features a wood-burning fireplace and built-in cabinetry and shelving. An island kitchen with stainless steel appliances connects to the breakfast area, while a separate formal dining room provides additional gathering space. A dedicated study, approximately 188-square-foot sunroom, upstairs hobby room with a private deck, and spacious primary suite offer flexibility for work, hobbies, and relaxation. Additional features include solar panels and spray foam insulation. Located approximately 600 feet from the community pavilion, pool, and tennis/pickleball facilities, this home offers convenient access to neighborhood recreation. Windermere Oaks also features a community boat ramp, with boat slips available for purchase or rental, subject to availability. Enjoy a wooded Hill Country setting with access to Lake Travis and nearby Marble Falls and Bee Cave destinations.
- Listing Status:
- Active
- Data Last Updated:
- October 13, 2026 at 5:19AM
- Listing Office:
- SpecTower Realty Group : (512) 285-7146
- Listing Agent:
- Sam Sheikh : (512) 285-7146
- MLS ID:
- 4966811
- General: BalconyRain GuttersPrivate Yard
- Other Structures: PorchDeckRear PorchPatioCovered
- Pool: None
- Parking: AttachedGarage Door OpenerGarage Faces SideKitchen LevelOff StreetParking spaces: 6
- Roofing: Composition
- Windows: Insulated Windows
- General: TwoSlab
- HOA Amenities: Airport/RunwayBBQ Pit/GrillCluster MailboxCommon GroundsGatedGeneral Aircraft AirportLakeParkPicnic AreaPoolTennis Court(s)Common Area MaintenanceInsurance450.0Annually
- Originating MLS: actris
- School District: Marble Falls ISD
- County: Burnet
- Zoning: S8650 WINDERMERE OAKS LOT 358A08650000000358A00
- View: Hill Country
- Fencing: Back YardPartialWrought Iron
- Utilities: Electricity ConnectedSewer ConnectedWater Connected
- Water: Private
- Sewer: Private Sewer
- Source: actris
This listing courtesy of Sam Sheikh , SpecTower Realty Group
Monthly Payment
- Principal & Interest $
- Property Taxes $
- Home Insurance $
- VA Funding Fee $