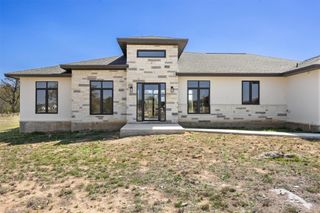
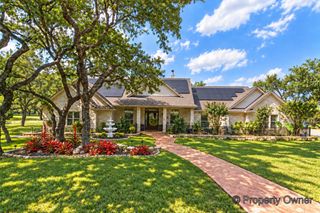
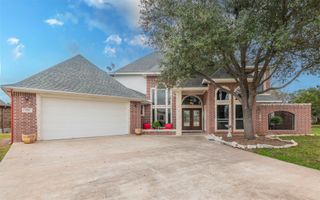
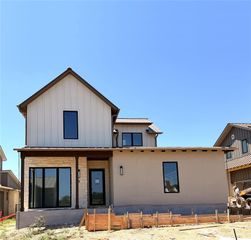
124 Rees Landing RD, Spicewood, TX 78669
- 4 beds |
- 4 baths |
- 3,128 sqft
 Single-Family Home
  Built in 2026
  1acre lot
 3 car garage
  $233/sqft
  Listed 4 months ago
Property Description
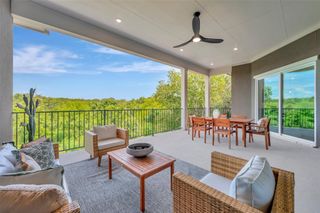
Step inside and discover the David Weekley Difference – tour this home on your own from 7am to 9pm. You will love the open feeling of this home and its designer-selected options. The gourmet Kitchen is a cook’s paradise and features more cabinets than you could imagine. This home boasts quartz countertops, a stainless-steel cooktop and a built-in oven and microwave. The "retreat room" provides private spaces within your home, and the wall of windows in the family room and owner's retreat showcase the beautiful views. Like to spend time outside? The Outdoor Living area includes 338 square feet of covered patio area that will be the perfect place to relax and grill up some Texas BBQ while watching the sunset. Our EnergySaver™ Homes offer peace of mind knowing your new home in Spicewood is minimizing your environmental footprint while saving energy. Square Footage is an estimate only; actual construction may vary.
- Listing Status:
- Active
- Data Last Updated:
- October 13, 2026 at 6:19AM
- Listing Office:
- David Weekley Homes : (512) 566-0541
- Listing Agent:
- Jimmy Rado : (512) 566-0541
- MLS ID:
- 8559296
- General: Gutters FullLightingPest Tubes in Walls
- Other Structures: ResidenceFront PorchRear PorchCovered
- Pool: None
- Parking: AttachedDoor-MultiDrivewayGarageGarage Door OpenerGarage Faces SideSide By SideParking spaces: 7
- Roofing: CompositionShingle
- Windows: ENERGY STAR Qualified WindowsLow-Emissivity WindowsScreensVinyl Windows
- General: OneSlab
- HOA Amenities: Cluster MailboxGatedLock and LeaveUnderground UtilitiesCommon Area Maintenance1200.0Annually
- Originating MLS: actris
- School District: Marble Falls ISD
- County: Burnet
- Zoning: S7292 REES LANDING LOT 4007292000000040000
- View: Trees/Woods
- Fencing: None
- Utilities: Electricity AvailablePropaneUnderground Utilities
- Water: Private
- Sewer: Septic Tank
- Source: actris
This listing courtesy of Jimmy Rado , David Weekley Homes
Monthly Payment
- Principal & Interest $
- Property Taxes $
- Home Insurance $
- VA Funding Fee $