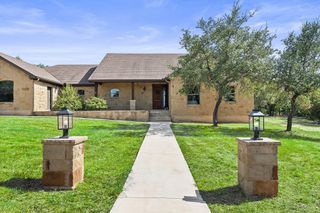
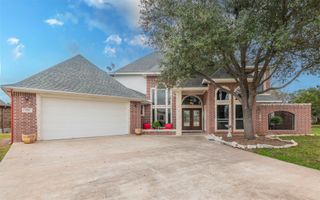
155 Rees Landing RD, Spicewood, TX 78669
- 3 beds |
- 3 baths |
- 2,991 sqft
 Single-Family Home
  Built in 2026
  1acre lot
 3 car garage
  $234/sqft
  Listed 4 months ago
Property Description
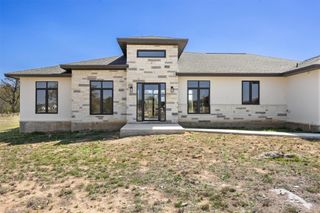
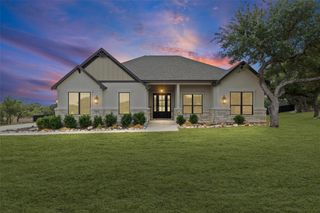
Step inside and discover the David Weekley Difference – tour this home on your own from 7am to 9pm. Beauty and functionality – all in the same home! A blend of classic farmhouse exterior and contemporary open interior, 10ft ceilings throughout add an abundance of natural light. Cabinets galore in the Kitchen are fantastic! The flowing silestone countertops are a must see. Wake every morning to watch the sunrise from your spacious Owner’s Retreat then relax after a long day of work in your oversized tub in the bathroom or on your covered rear porch. Our EnergySaver™ Homes offer peace of mind knowing your new home in Spicewood is minimizing your environmental footprint while saving energy. Square Footage is an estimate only; actual construction may vary.
- Listing Status:
- Active
- Data Last Updated:
- October 13, 2026 at 6:19AM
- Listing Office:
- David Weekley Homes : (512) 566-0541
- Listing Agent:
- Jimmy Rado : (512) 566-0541
- MLS ID:
- 5690081
- General: Gutters FullLightingPest Tubes in Walls
- Other Structures: ResidenceFront PorchRear PorchCovered
- Pool: None
- Parking: AttachedDoor-MultiDrivewayGarageGarage Door OpenerGarage Faces SideSide By SideParking spaces: 7
- Roofing: CompositionShingle
- Windows: ENERGY STAR Qualified WindowsLow-Emissivity WindowsScreensVinyl Windows
- General: OneSlab
- HOA Amenities: Cluster MailboxGatedLock and LeaveUnderground UtilitiesCommon Area Maintenance1200.0Annually
- Originating MLS: actris
- School District: Marble Falls ISD
- County: Burnet
- Zoning: S7292 REES LANDING LOT 307292000000003000
- View: None
- Fencing: None
- Utilities: Electricity AvailablePropaneUnderground Utilities
- Water: Private
- Sewer: Septic Tank
- Source: actris
This listing courtesy of Jimmy Rado , David Weekley Homes
Monthly Payment
- Principal & Interest $
- Property Taxes $
- Home Insurance $
- VA Funding Fee $