101 Flint Rock TRL, Spicewood, TX 78669
- 3 beds |
- 4 baths |
- 3,733 sqft
 Single-Family Home
  Built in 2005
  6.03acre lot
 7 car garage
  $321/sqft
  Listed 29 days ago
Property Description
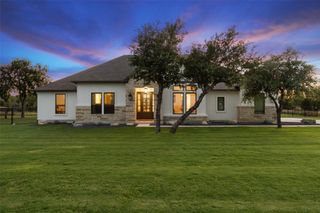
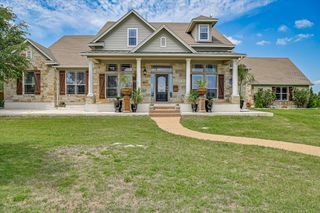
Six private acres inside the gated Double Horn Creek community set the tone for this single-story custom home in Spicewood, where over 75 legacy oak trees frame a corner lot with room to breathe. The 3,733-square-foot layout delivers three bedrooms, four bathrooms, and two dedicated home offices, ideal for buyers who work from home or need flexible space for hobbies and guests. A covered front porch introduces the entry, opening into a foyer that flows toward a formal dining room and a separate breakfast nook, giving options for both everyday meals and entertaining. The gourmet kitchen anchors daily life with a large island, custom hickory cabinetry, warming oven and dedicated wine storage, opening to the living room built for gathering. The primary suite includes its own private office and an oversized walk-in closet, while a full laundry room adds everyday convenience. Step outside to a screened lanai, complete with custom evening lighting, a stone fountain, cascading waterfall, and outdoor bar, an entertaining space built to use year-round. Geothermal heating and cooling paired with foam attic insulation keep utility costs efficient across every season. 82'-85' water well for landscape irrigation. A large detached workshop and RV garage round out the property, complete with a walk-in freezer with commercial AC (currently used as an exercise room) and a full bathroom—an uncommon setup for buyers who need space for vehicles, projects, and plenty of storage. Double Horn Creek residents enjoy a private, gated setting near the headwaters of Double Horn Creek, with a community pool, playground, and walking trails just minutes from home. The location keeps Lake Travis, several state parks, and the shopping and dining of Bee Cave and Marble Falls within easy reach, all within the Marble Falls Independent School District.
- Listing Status:
- Active
- Data Last Updated:
- October 13, 2026 at 11:19PM
- Listing Office:
- Keller Williams - Lake Travis : (512) 263-9090
- Listing Agent:
- Gene Arant : (512) 261-1000
- MLS ID:
- 9315095
- General: Exterior StepsGutters FullRV Hookup
- Other Structures: RV/Boat StoragePorchFront PorchRear PorchScreenedPatioCovered
- Pool: None
- Parking: AttachedConcreteDetachedDrivewayGarageGarage Door OpenerGolf Cart GarageOversizedRV GarageWorkshop in GarageParking spaces: 12
- Roofing: Composition
- Windows: BlindsDrapesScreensSkylight(s)
- General: OneSlab
- HOA Amenities: ClubhouseGatedParkPlaygroundPoolSidewalksCommon Area MaintenanceMaintenance GroundsSecurity1008.0Annually
- Originating MLS: actris
- School District: Marble Falls ISD
- County: Burnet
- Zoning: S4205 DOUBLE HORN LOT 40 SEC 204205020000040000
- View: Hill CountryNeighborhoodTrees/Woods
- Fencing: Front YardStone
- Utilities: Electricity AvailableSewer AvailableUnderground UtilitiesWater Available
- Water: PrivateWell
- Sewer: Septic Tank
- Source: actris
This listing courtesy of Gene Arant , Keller Williams - Lake Travis
Monthly Payment
- Principal & Interest $
- Property Taxes $
- Home Insurance $
- VA Funding Fee $