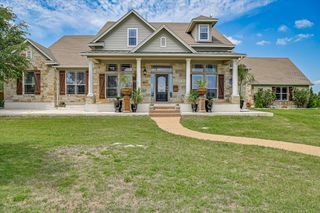
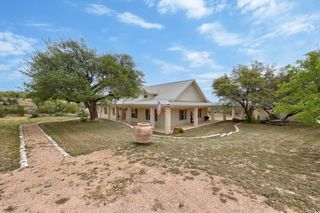
412 Oakpark DR, Spicewood, TX 78669
- 4 beds |
- 4 baths |
- 3,837 sqft
 Single-Family Home
  Built in 2021
  1acre lot
 3 car garage
  $306/sqft
  Listed 4 months ago
Property Description
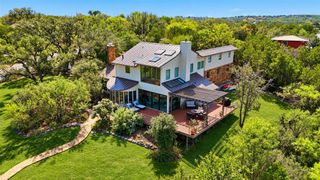
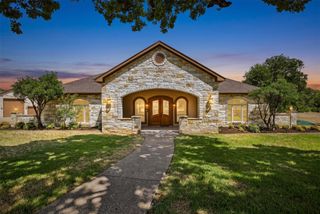
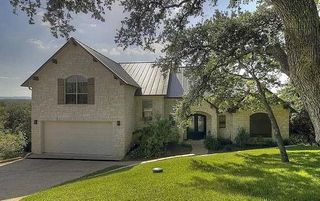
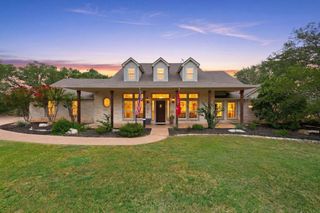
Tucked away in the peaceful Hill Country of Spicewood, this beautifully designed single-story home blends luxury, privacy, and everyday functionality. Backing to open space with no rear neighbors, it offers a retreat-like setting while enjoying community amenities including walking trails, a playground, and community barn with a full kitchen, fireplace, bar, and gathering spaces. Inside, warm wood flooring flows through the main living areas and primary suite, complemented by custom blackout draperies and upgraded 8-foot solid-core doors. The spacious living room features striking wood beams and opens seamlessly to the chef’s kitchen, perfect for entertaining. The kitchen includes double ovens, a five-burner gas cooktop, a large walk-in pantry professionally designed by The Container Store, and a butler’s pantry with a built-in wine refrigerator. A dedicated game/media room and separate flex space currently used as a home office provide versatility for modern living. The floor plan includes a private guest suite with its own bath and walk-in closet, plus two additional bedrooms with walk-in closets sharing a spacious bath with dual sinks, quartz counters, and custom tile. The primary suite is a luxurious escape, featuring a triple-panel collapsible slider opening directly to the covered patio and backyard. The oversized walk-in closet has been customized by California Closets. Outdoors, enjoy a private oasis complete with a sauna, true lap pool, and eight-person hot tub. The self-cleaning Cody Pools pool was completed in 2023. Additional upgrades include 28 solar panels, Tesla Powerwalls capable of powering the home during outages, EV chargers, a water softener, and smart-home integration throughout. Three collapsible sliding door systems create seamless indoor-outdoor living. Combining exceptional privacy, energy-efficient features, and resort-style amenities, this rare offering delivers refined Hill Country living in one of Spicewood’s most welcoming communities.
- Listing Status:
- Active
- Data Last Updated:
- October 13, 2026 at 10:18PM
- Listing Office:
- Compass RE Texas, LLC : (512) 575-3644
- Listing Agent:
- Susan Doyle : (512) 658-8229
- MLS ID:
- 6156362
- General: BarbecueElectric Car Plug-inGas GrillGutters FullLightingOutdoor GrillPlaygroundPrivate YardGuniteHeatedIn Ground
- Other Structures: PorchFront PorchRear PorchCovered
- Pool: FencedFilteredGuniteHeatedIn GroundLapOutdoor PoolPool/Spa Combo
- Parking: AttachedConcreteDrivewayGarageGarage Door OpenerGarage Faces SideKitchen LevelLightedOversizedPavedParking spaces: 6
- Roofing: FiberglassShingle
- Windows: DrapesDouble Pane WindowsENERGY STAR Qualified WindowsVinyl WindowsWindow CoveringsWindow Treatments
- General: OneSlab
- HOA Amenities: ClubhouseCluster MailboxDog ParkHigh Speed InternetParkPet AmenitiesPlaygroundStreet LightsUnderground UtilitiesTrail(s)See RemarksCommon Area Maintenance800.0Annually
- Originating MLS: actris
- School District: Marble Falls ISD
- County: Burnet
- Zoning: S7936 SPICEWOOD TRAILS LOT 311.0113689
- View: PoolRuralTrees/Woods
- Fencing: None
- Utilities: Cable AvailableElectricity AvailableElectricity ConnectedHigh Speed InternetPhone AvailablePropaneUnderground UtilitiesWater AvailableWater Connected
- Water: Public
- Sewer: Aerobic SepticEngineered SepticSeptic Tank
- Source: actris
This listing courtesy of Susan Doyle , Compass RE Texas, LLC
Monthly Payment
- Principal & Interest $
- Property Taxes $
- Home Insurance $
- VA Funding Fee $