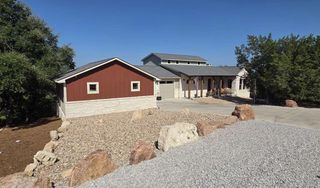
25110 River RD, Spicewood, TX 78669
- 4 beds |
- 3 baths |
- 4,910 sqft
 Single-Family Home
  Built in 1997
  2.84acre lot
 4 car garage
  $550/sqft
  Listed 6 months ago
Property Description
Breathtaking waterfront gated estate offering the ultimate private retreat. This 4,910 sq. ft. Estate (5 bedrooms and 3.5 bathrooms) is a resort-style sanctuary tucked behind artistic wrought-iron gates with a grand circular drive and a flowing fountain. The backyard is an entertainer’s dream, featuring a sparkling negative-edge pool, waterfall, spa, and a full outdoor kitchen with a custom rustic wood-fired pizza oven. Boaters will enjoy a private dock with a 24’ boat lift, dual wave runner lifts, and a spacious sun deck for soaking up Hill Country views. Inside, grand soaring windows, polished marble floors and exquisite ironwork lead to sophisticated living spaces. The gourmet kitchen boasts knotty alder cabinetry, granite counters, and a hand-carved stone fireplace. The lower level is designed for fun with a fully equipped home theater, living room, and three spacious guest bedrooms. This level gives you direct access to your outdoor pool, spa and dining areas. A separate private-entry Guest Villa provides the perfect space for a home office or guest suite. Car enthusiasts will appreciate two detached 2-car garages, both fully insulated with dedicated AC. The whole house is on a surge protector and lightning rods. Seller has an estimate for a tram installation. From the luxurious primary suite with a clawfoot tub and private balcony to the panoramic upper-porch views, this home offers uncompromising luxury in a prestigious setting. Experience the beauty of the Hill Country on your own private shoreline.
- Listing Status:
- Active
- Data Last Updated:
- October 13, 2026 at 3:20PM
- Listing Office:
- Keller Williams - Lake Travis : (512) 263-9090
- Listing Agent:
- Trudy Tassin : (512) 415-8013
- MLS ID:
- 9823582
- General: BalconyBarbecueBoat Dock - PrivateBoat LiftUncovered CourtyardGas GrillOutdoor GrillPrivate EntrancePrivate YardAbove GroundHeated
- Other Structures: See RemarksCabanaGarage(s)Outdoor KitchenStoragePorchRear PorchCovered
- Pool: CabanaHeatedIn GroundOutdoor PoolPool/Spa ComboWaterfall
- Parking: Circular DrivewayConcreteCoveredDetachedDoor-MultiElectric GateGarageGarage Door OpenerGatedHeated GaragePrivateParking spaces: 8
- Roofing: Tile
- Windows: BlindsDrapesDouble Pane WindowsInsulated WindowsScreensWindow CoveringsWindow Treatments
- General: TwoSlab
- HOA Amenities: LakeSee Remarks100.0Annually
- Originating MLS: actris
- School District: Lake Travis ISD
- County: Travis
- Zoning: 1.560 ACR OF LOT 21 PEDERNALES BEND SUBD & ABS 516 SUR 412 MOAT J ACR 1.280 - TOTAL ACR 2.84005660902460000
- View: Hill CountryPanoramicPoolRiverTrees/WoodsWater
- Fencing: Front YardGatePrivacy
- Utilities: Electricity ConnectedOtherNatural Gas ConnectedSewer ConnectedWater Connected
- Water: Well
- Sewer: Septic Tank
- Source: actris
This listing courtesy of Trudy Tassin , Keller Williams - Lake Travis
Monthly Payment
- Principal & Interest $
- Property Taxes $
- Home Insurance $
- VA Funding Fee $