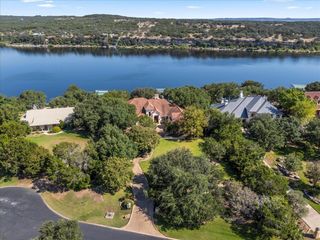
1039 Coventry RD, Spicewood, TX 78669
- 5 beds |
- 4 baths |
- 5,388 sqft
 Single-Family Home
  Built in 2020
  0.6acre lot
 5 car garage
  $441/sqft
  Listed 1 month ago
Property Description
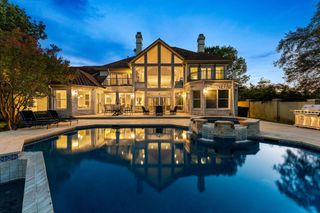
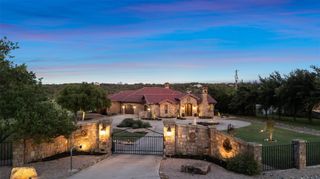
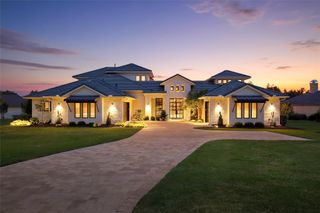
Welcome to where every room has breath taking, dramatic Texas Hill Country views. This Custom-Design Home Exudes Rustic Charm, Quality Craftsmanship, Intricate Details. Perched on an elevated ridge, it overlooks rolling hilltop terrain, offering stunning Lake views, vistas & picturesque landscapes. This Gated Community is located on Lake Travis along the Colorado River. First Floor features open floor plan that seamlessly integrates the Living/Kitchen areas, boasting 10' ceilings, vaulted sections above Stone Fireplace. Main Ceilings have Douglas Fir timber beams, while a full wall of Windows invite abundant natural light an offers stunning Sunset Views. Expansive Kitchen designed for culinary enthusiasts, custom granite countertops, SS appliances, five-burner gas cooktop, double ovens w/built-in microwave, SS dishwasher. From the Living room, one can step out onto a rustic deck, providing a perfect vantage point to observe boaters @ the Marina, Local Wildlife, Breathtaking Sunsets! First Floor master bedroom offers breathtaking country views. Dual walk-in closets, spacious master bathroom, dual sinks, granite countertops, large soaking tub, custom-tiled shower w/ granite seat, linen, private commode. Custom Office Cathedral Ceilings, Douglas Fir beams, built-in Hickory Cabinets, Dining, Half Bath, Pantry, Mud/Laundry, Walk-in Bar w/ Refrigerator, Bar Sink. Expansive three-car garage, Workshop, Storage. Second Floor features 2 Bedrooms connected by a Jack & Jill tiled Bathroom w/ breathtaking hill country views, along w/ spacious walk-in closets. Basement includes Second Master Bedroom, walk-in closet, custom Tiled Shower, granite countertop sink, commode. Also a Recreation Room opens onto it own deck with Marina/Hill Country views. Second two-car garage, 2500-gallon rainwater collection system for domestic use or fire protection. Recreation Room is prepared for a future In-Law apartment. Furthermore, the Basement is equipped with a Storm Cellar Safe Room.
- Listing Status:
- Active
- Data Last Updated:
- October 13, 2026 at 3:20PM
- Listing Office:
- Congress Realty, Inc. : (888) 881-4118
- Listing Agent:
- Jared English : (888) 881-4118
- MLS ID:
- 8864970
- General: BarbecueGutters FullLightingOutdoor GrillTennis Court(s)
- Other Structures: Tennis Court(s)WorkshopPorchFront PorchDeck
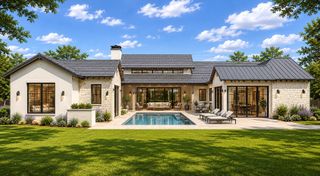
- Pool: GuniteIn Ground
- Parking: AttachedBasementDoor-MultiElectric GateGarageGarage Door OpenerOversizedParking spaces: 10
- Roofing: Composition
- Windows: Double Pane WindowsENERGY STAR Qualified WindowsLow-Emissivity Windows
- General: Three Or MoreConcrete Perimeter
- HOA Amenities: Airport/RunwayBBQ Pit/GrillCluster MailboxCommon GroundsControlled AccessDog ParkFishingGatedLakeParkPoolTennis Court(s)Trail(s)See Remarks710.0Annually
- Originating MLS: actris
- School District: Marble Falls ISD
- County: Burnet
- Zoning: S8650 WINDERMERE OAKS LOT 11A45362
- View: Hill CountryLakeMarinaPanoramicRiver
- Fencing: None
- Utilities: Electricity ConnectedHigh Speed InternetOtherPropaneUnderground UtilitiesWater Connected
- Water: Private
- Sewer: Private Sewer
- Source: actris
This listing courtesy of Jared English , Congress Realty, Inc.
Monthly Payment
- Principal & Interest $
- Property Taxes $
- Home Insurance $
- VA Funding Fee $