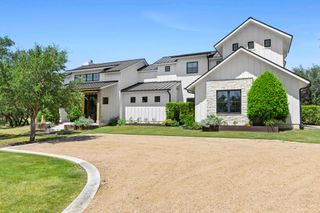
27009 Masters PKWY, Spicewood, TX 78669
- 4 beds |
- 5 baths |
- 4,661 sqft
 Single-Family Home
  Built in 2021
  0.83acre lot
 3 car garage
  $483/sqft
  Listed 4 months ago
Property Description
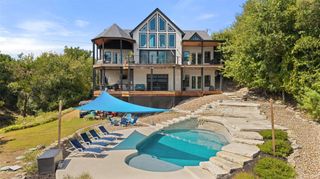
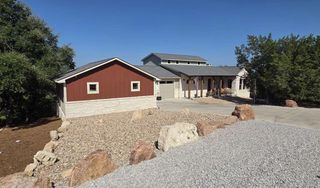
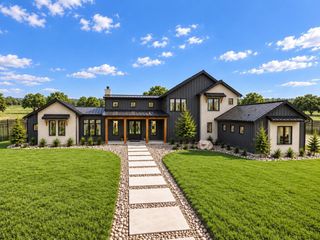
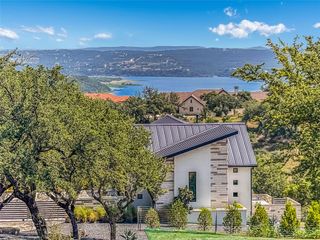
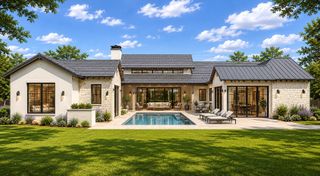
Modern luxury meets resort-style living at 27009 Masters Parkway, an exceptionally maintained contemporary home overlooking the 18th tee in guard-gated Barton Creek Lakeside. Built in 2021, this 4-bedroom, 4.5-bath residence offers 4,661 SF of sophisticated living with a predominantly single-level design, beautiful golf-course views and seamless indoor-outdoor entertaining. Walls of glass fill the home with natural light and frame views of the infinity-edge pool, pond and golf course beyond. White oak floors, designer lighting, a dramatic floor-to-ceiling marble fireplace and glass-enclosed wine room elevate the open living spaces. The chef’s kitchen features premium appliances, generous cabinetry and an oversized island ideal for gathering and entertaining. Three ensuite bedrooms are conveniently located on the main level, including a serene primary retreat with a spa-inspired bath and generous closet. Upstairs, a fourth bedroom and flexible media/game room create a private space for guests. Outside, enjoy the infinity-edge pool, expansive covered living areas and outdoor kitchen against a peaceful golf-course backdrop. The spacious .83-acre homesite provides room to relax, entertain and enjoy the Hill Country setting. Barton Creek Lakeside offers a private, guard-gated lifestyle along Lake Travis. Optional Barton Creek Country Club membership provides access to golf, dining, fitness and social amenities. Nearly new, impeccably maintained and thoughtfully designed, this exceptional home offers contemporary luxury in one of Spicewood’s most distinctive communities.
- Listing Status:
- Active
- Data Last Updated:
- October 13, 2026 at 1:19PM
- Listing Office:
- Compass RE Texas, LLC : 512-902-9910
- Listing Agent:
- Jennifer Fritz : (512) 902-9910
- MLS ID:
- 7164212
- General: See RemarksBalconyBarbecueExterior StepsGas GrillGutters FullLighting
- Other Structures: PatioCovered
- Pool: In Ground
- Parking: GarageParking spaces: 7
- Roofing: MetalTile
- Windows: See Remarks
- General: TwoBlockSlab
- HOA Amenities: Cluster MailboxCommon GroundsMaintenance GroundsSecurity1833.0Annually
- Originating MLS: actris
- School District: Marble Falls ISD
- County: Travis
- Zoning: LOT 7 RANCH SEC 3 THE05761504070000
- View: Golf CoursePondTrees/Woods
- Fencing: Partial
- Utilities: Electricity ConnectedHigh Speed InternetPropaneSewer ConnectedUnderground UtilitiesWater Connected
- Water: Private
- Sewer: Private Sewer
- Source: actris
This listing courtesy of Jennifer Fritz , Compass RE Texas, LLC
Monthly Payment
- Principal & Interest $
- Property Taxes $
- Home Insurance $
- VA Funding Fee $