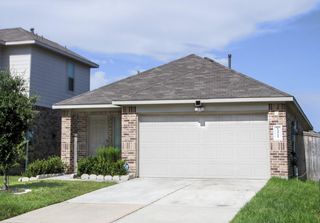
21999 Blue Sky Way, Splendora, TX 77372
- 3 beds |
- 3 baths |
- 1,570 sqft
 Single-Family Home
  Built in 2025
  4,996sqft lot
 2 car garage
  $160/sqft
  Listed 1 year ago
Property Description
The Pecan floor plan is a testament to modern living, offering ample space and comfort for families. Its thoughtful design includes a welcoming foyer, a versatile garage space, and a seamless flow between the family room and dining area, ideal for social gatherings. The kitchen, a highlight of the home, features high-quality finishes and appliances, and opens up to a potential outdoor living space. The private master suite is a sanctuary with luxurious amenities. Energy efficiency is at the heart of the Pecan plan, ensuring a sustainable and cost-effective living environment. This home is a harmonious blend of functionality and elegance, promising a lifestyle of ease and enjoyment.
- Listing Status:
- Active
- Date Added:
- December 17, 2024
- Data Last Updated:
- July 6, 2026 at 2:09PM
- Listing Office:
- CastleRock Realty, LLC : 832-582-0030
- Listing Agent:
- Bryan Bass : 1+832-582-0030
- MLS ID:
- 92203411
- Style: Traditional
- Parking: Attached
- Roofing: Composition
- Windows: Insulated/Low-E windows
- General: Insulation - Blown FiberglassBrickCement Siding1Slab
- Road/Access: CurbsGutters
- HOA Amenities: PlaygroundPoolTrail(s)750.0Annually
- Originating MLS: Houston Association of Realtors
- School District: 47 - Splendora
- County: Montgomery
- Zoning: Lot 13 - Block 1 - Section 4815152
- Fencing: Back Yard
- Water: PublicWater District
- Sewer: Public Sewer
- Source: Houston Association of Realtors
This listing courtesy of Bryan Bass , CastleRock Realty, LLC
Monthly Payment
- Principal & Interest $
- Property Taxes $
- Home Insurance $
- VA Funding Fee $


 New - 3 days ago