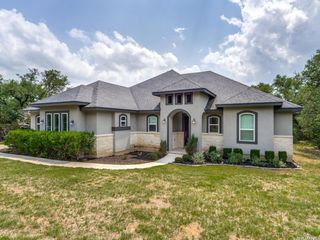
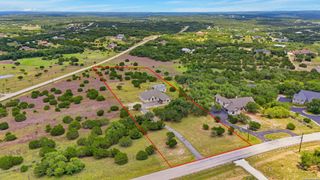
136 VISTA VIEW PL, Spring Branch, TX 78070
- 3 beds |
- 3 baths |
- 2,499 sqft
 Single-Family Home
  Built in 2020
  3.08acre lot
 —— car garage
  $268/sqft
  Listed 1 month ago
Property Description
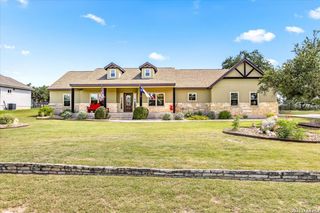
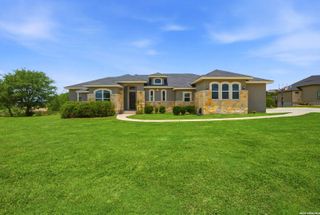
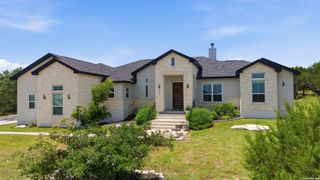
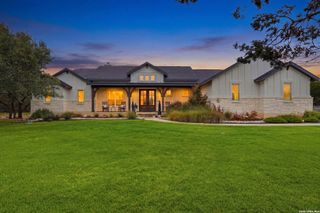
As you enter the impressive iron gate, you'll find the essence of Hill Country living in this stunning custom home, where elegance, comfort, and breathtaking surroundings come together seamlessly. Situated on a beautifully maintained and fenced sprawling 3 acre homesite, this home showcases thoughtfully designed living spaces throughout. Step inside to discover an open-concept floor plan filled with natural light, soaring ceilings, and upscale finishes. The spacious living area flows effortlessly into a chef-inspired kitchen featuring premium cabinetry, expansive countertops, abundant storage, and an oversized island perfect for entertaining family and friends. The luxurious primary suite offers a private retreat with spa-like amenities, generous proportions, and tranquil views. Secondary bedrooms provide comfort and flexibility for guests, family members, or a dedicated home office. Every detail has been carefully considered to create a home that is both functional and elegant. Outside, enjoy the serenity of the Texas Hill Country with expansive outdoor living spaces ideal for relaxing, entertaining, or simply taking in the picturesque surroundings. The beautiful grounds offer privacy, beauty, and room to enjoy the outdoors year-round and even add a pool, outdoor kitchen, shop or another structure. Located in the highly desirable Spring Branch area, this remarkable property combines peaceful country living with convenient access to shopping, dining, schools, recreational opportunities, and major highways.
- Listing Status:
- Active
- Date Added:
- June 5, 2026
- Data Last Updated:
- July 6, 2026 at 7:52AM
- Listing Office:
- JB Goodwin, REALTORS : (210) 581-9050
- Listing Agent:
- Teresita Arenivar-Garcia : (210) 478-8348
- MLS ID:
- 1973102
- General: Stone/RockStuccoPatio SlabCovered PatioSprinkler SystemMature TreesWire FenceRanch Fence
- Style: One StoryRanch
- Pool: None
- Roofing: Composition
- Windows: All Remain
- General: OneSlab
- HOA Amenities: Waterfront AccessPoolTennisClubhousePark/PlaygroundJogging TrailsSports CourtBasketball CourtLake/River ParkBoat Ramp440.0Annually
- School District: Comal
- County: Comal
- Zoning: Mystic Shores 20Lot 2228360150222800
- Utilities: PEC
- Water: City
- Sewer: Private Sept
This listing courtesy of Teresita Arenivar-Garcia , JB Goodwin, REALTORS
Monthly Payment
- Principal & Interest $
- Property Taxes $
- Home Insurance $
- VA Funding Fee $