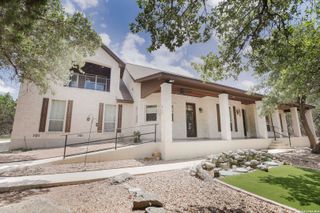
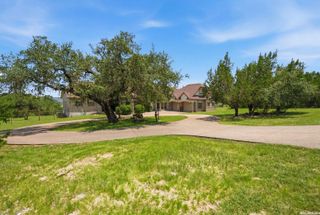
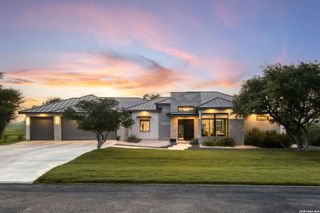
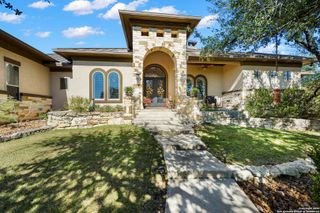
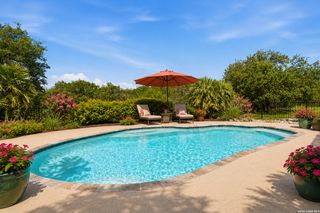
221 BENTWOOD DR, Spring Branch, TX 78070
- 3 beds |
- 5 baths |
- 3,086 sqft
 Single-Family Home
  Built in 2019
  1.05acre lot
 —— car garage
  $316/sqft
  Listed 2 months ago
Property Description
Ask your Realtor for a copy of a full list of Premium Features and Structural Specifications. Exceptional custom-built home featuring 2x6 exterior walls, 2x8 roof framing, upgraded 3/4" roof decking with radiant barrier, 24-gauge standing seam metal roof, foam insulation (R-19 walls/R-60 attic), Low-E windows, dual variable-speed 18-20 SEER HVAC systems with individual bedroom thermostats, and 34 owned Panasonic solar panels, resulting in exceptionally low utility costs (seller reports average electric bills of approximately $30-$40/month; current usage averaging $60-$80/month). Additional upgrades include a Rinnai tankless water heater with recirculating pump, fully decked attic with two attic access ladders, central vacuum system, owned security system, 8-zone sprinkler/soaker irrigation, owned 200-gallon buried propane tank, copper wiring from street to home, 6" gutters, custom cabinetry with soft-close drawers/doors and pull-outs, automatic closet/pantry lighting, porcelain tile throughout, crown molding, oversized baseboards, custom ceiling details, and designer lighting. Detached 330 SF studio apartment offers its own mini-split HVAC and full bath with walk-in shower, ideal for guests, office, or multigenerational living. Aerobic septic system pumped August 2024 with transferable maintenance agreement. Extensive features list available in associated documents.
- Listing Status:
- Active
- Date Added:
- June 23, 2026
- Data Last Updated:
- August 28, 2026 at 11:51PM
- Listing Office:
- IH 10 Realty : (210) 694-2500
- Listing Agent:
- Denise Tristan : (210) 632-4209
- MLS ID:
- 1994163
- General: Stone/RockPatio SlabCovered PatioSprinkler SystemStorm WindowsDouble Pane WindowsHas GuttersMature Trees
- Style: One StoryContemporaryTexas Hill CountryCraftsman
- Pool: None
- Roofing: Metal
- Windows: All Remain
- General: OneSlab
- HOA Amenities: PoolClubhousePark/PlaygroundBBQ/GrillBasketball CourtLake/River Park300.0Annually
- School District: Comal
- County: Comal
- Zoning: RIVER CROSSING 3LOT 682450712068200
- Utilities: PEDERNALES
- Water: SepticAerobic Septic
- Sewer: MJ SEPTIC SY
This listing courtesy of Denise Tristan , IH 10 Realty
Monthly Payment
- Principal & Interest $
- Property Taxes $
- Home Insurance $
- VA Funding Fee $


 New - 1 day ago