358 WHITESTONE DR, Spring Branch, TX 78070
- 4 beds |
- 5 baths |
- 4,919 sqft
 Single-Family Home
  Built in 2006
  1.44acre lot
 —— car garage
  $209/sqft
  Listed 3 months ago
Property Description
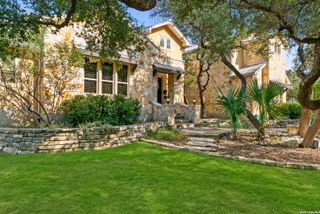
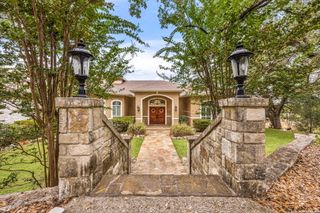
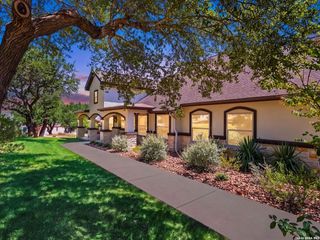
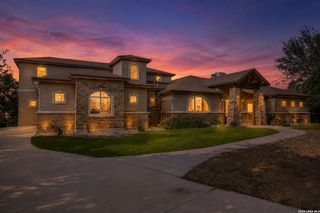
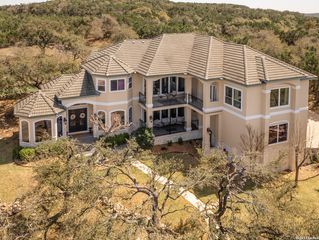
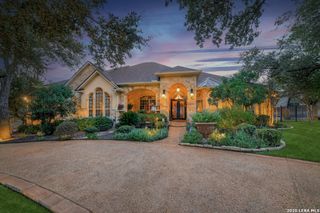
A 4,919 square foot Mediterranean estate on 1.44 private acres in the gated section of River Crossing subdivision in Spring Branch, Texas. This corner-lot property offers four bedrooms, four and a half bathrooms, two living areas, a dedicated study, a wet bar, and an attached three-car garage. Set behind a tile roofline and classic stucco facade, this residence blends architectural permanence with everyday livability. Inside, two distinct living areas offer flexibility for formal gatherings and quiet family time, while the dedicated study provides a refined space for work or reflection. A formal dining room anchors elegant entertaining, and the gourmet kitchen - featuring custom cabinetry - opens to a spacious breakfast area for easier daily living. The wet bar rounds out the home's entertaining spaces, ready for everything from an intimate dinner to a larger celebration. Outside, the three-car garage accommodates a growing collection with ease, and the 1.44-acre corner lot offers rare space and privacy within a gated Hill Country community - room to garden, add a pool, or simply enjoy the seclusion. 358 Whitestone represents one of River Crossing's most distinguished offerings: a gated, acreage estate combining Mediterranean architecture with the natural beauty of the Texas Hill Country, in the heart of Spring Branch.
- Listing Status:
- Active
- Date Added:
- July 9, 2026
- Data Last Updated:
- October 13, 2026 at 2:53PM
- Listing Office:
- Keller Williams Heritage : (210) 493-3030
- Listing Agent:
- Leigh Neves : (432) 940-4029
- MLS ID:
- 1998784
- General: StuccoCovered PatioMature Trees
- Style: One StoryMediterranean
- Pool: None
- Roofing: Tile
- Windows: Some Remain
- General: OneSlab
- HOA Amenities: Controlled AccessPark/PlaygroundSports CourtBBQ/GrillLake/River Park300.0Annually
- School District: Comal
- County: Comal
- Zoning: River Crossing 5Lot 857450712085700
- Utilities: PedernalesBlue Sky
- Water: Septic
- Sewer: Septic
This listing courtesy of Leigh Neves , Keller Williams Heritage
Monthly Payment
- Principal & Interest $
- Property Taxes $
- Home Insurance $
- VA Funding Fee $