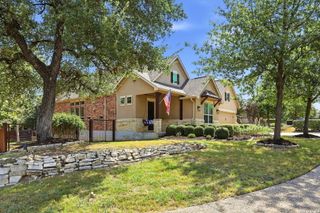
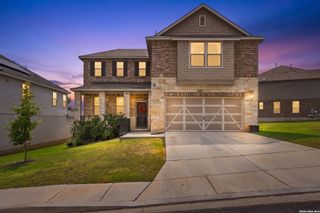
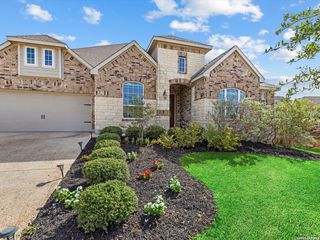
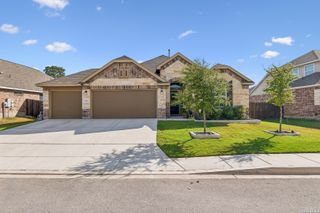
433 Scenic Lullaby, Spring Branch, TX 78070
- 4 beds |
- 4 baths |
- 2,904 sqft
 Single-Family Home
  Built in 2016
  7,405sqft lot
 —— car garage
  $172/sqft
  Listed 2 months ago
Property Description
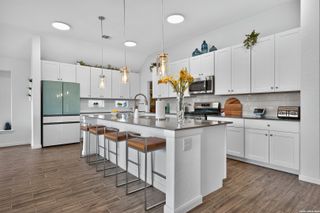
Intcredible financing opportunity as this home features an FHA assumable mortgage as one financing option. Buyer must bring cash or obtain a second mortgage to cover the remaining equity gap. All assumptions are subject to independent buyer qualification and approval by the existing lender. Stunning one-story Ashton Woods "Blanco" floor plan in the beautiful Hill Country. This open-concept home boasts high ceilings, elegant wood flooring in the primary bedroom and bonus room, and a living room accented by coffered ceilings with beams. Designed for maximum versatility, the spacious layout includes four bedrooms, three and a half bathrooms, a dedicated office, a media room, and an expansive game room. At the heart of the home is a gourmet kitchen outfitted with premium Whirlpool and KitchenAid stainless steel appliances, a gas cooktop, an Insta-Hot water faucet, an oversized walk-in pantry, and beautiful glazed white maple cabinetry paired with stunning granite countertops that extend to a massive island with bar seating. Modern comforts abound with two water heaters, a water softener system, and a professionally constructed attic storage area. The living space extends outdoors to a covered patio overlooking an easy-to-maintain backyard, all while offering a prime location close to Highway 281, shopping, dinning, Canyon Lake, the Guadalupe River and the gateway to the rest of what the Hill Country has to offer!!!
- Listing Status:
- Active
- Date Added:
- July 21, 2026
- Data Last Updated:
- October 13, 2026 at 6:54AM
- Listing Office:
- Keller Williams Heritage : (210) 493-3030
- Listing Agent:
- Sergio Martinez : (210) 617-0680
- MLS ID:
- 2001961
- General: Stone/RockStuccoCovered PatioPrivacy FenceSprinkler System
- Style: One Story
- Pool: None
- Roofing: Composition
- Windows: None Remain
- General: OneSlab
- HOA Amenities: 347.0Annually
- School District: Comal
- County: Comal
- Zoning: PRESERVE AT SINGING HILLS (THE) 1BLOCK 2LOT 22500795010900
- Utilities: PedernalasCPS
- Water: City
- Sewer: Tx Water Co
This listing courtesy of Sergio Martinez , Keller Williams Heritage
Monthly Payment
- Principal & Interest $
- Property Taxes $
- Home Insurance $
- VA Funding Fee $