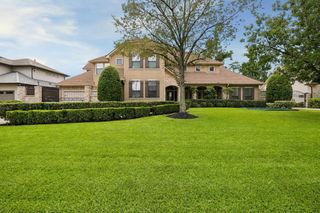
1226 Mickey Way, Spring Valley Village, TX 77055
- 4 beds |
- 5 baths |
- 4,760 sqft
 Single-Family Home
  Built in 2006
  0.34acre lot
 3 car garage
  $420/sqft
  Listed 3 days ago
Property Description
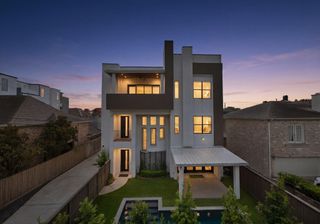
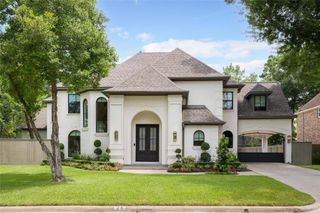
Some homes simply check the boxes. This one raises the standard. In the heart of Spring Valley Village, this custom home offers almost 5,000 square feet and a backyard that makes you want to stop and stay awhile. The pool was added in 2015 and is surrounded by generous green space with room to play, entertain, and relax. Inside, the floor plan is exactly what families want open living spaces, a beautiful split staircase, great flow throughout, and an amazing first-floor primary retreat. Upstairs, you’ll find expansive secondary bedrooms and a large game room, giving everyone plenty of room to spread out. Located in one of Houston’s most desirable neighborhoods and zoned to acclaimed Spring Branch ISD schools, this is a home designed to be lived in and loved.
- Listing Status:
- Active
- Date Added:
- July 10, 2026
- Data Last Updated:
- July 13, 2026 at 6:08AM
- Listing Office:
- eXp Realty LLC : 888-519-7431
- Listing Agent:
- Laura Bonck : 1+713-882-6554
- MLS ID:
- 5131609
- General: Outdoor KitchenSprinkler System
- Style: Traditional
- Pool: GuniteIn GroundPool With Hot Tub Attached
- Parking: AttachedOversizedAdditional ParkingDouble-Wide DrivewayPorte-CochereAttached Carport
- Roofing: Composition
- Windows: Window Coverings
- General: BrickWood Siding2Slab
- Road/Access: Concrete
- Originating MLS: Houston Association of Realtors
- School District: 49 - Spring Branch
- County: Harris
- Zoning: LT 14 BLK 2 RUVERN VILLAGE0761470020014
- Fencing: Back YardFull
- Water: Public
- Sewer: Public Sewer
- Source: Houston Association of Realtors
- Exclusions: See Exclusions In Attachments
This listing courtesy of Laura Bonck , eXp Realty LLC
Monthly Payment
- Principal & Interest $
- Property Taxes $
- Home Insurance $
- VA Funding Fee $