8849 Larston Street, Spring Valley Village, TX 77055
- 4 beds |
- 3 baths |
- 3,313 sqft
 Single-Family Home
  Built in 1976
  9,601sqft lot
 2 car garage
  $392/sqft
  Listed 8 days ago
Property Description
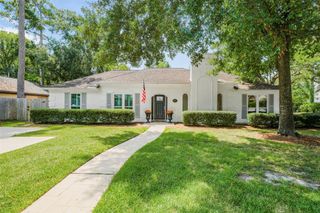
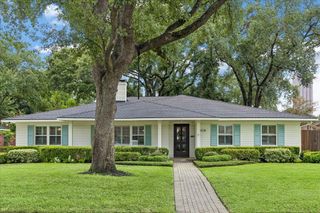
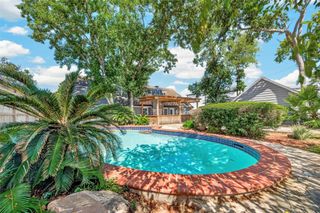
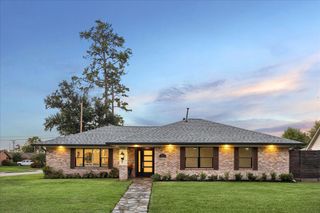
Beautifully remodeled 4-bedroom mid-century home in desirable Spring Valley Village! This updated one-story features an open-concept layout, vaulted ceilings and a dedicated home office. Additional sqft was added to make a more spacious primary suite with a cathedral ceiling and a huge walk-in closet. The chef’s kitchen impresses with Thermador appliances, updated countertops & backsplash. The backyard is built for entertaining, with views of the sparkling pool throughout the home. There is additional yard space with room for a trampoline or play structure. The 2.5-car tandem garage was built in 2020 with epoxy floors and insulation. Zoned to highly rated schools: Valley Oaks Elementary, Spring Branch Middle & Memorial High School. Served by Spring Valley Village police and fire departments. This move-in-ready home offers modern living in a prime location.
- Listing Status:
- Active
- Date Added:
- August 16, 2026
- Data Last Updated:
- August 25, 2026 at 12:07AM
- Listing Office:
- Wanda Taylor Properties : 713-918-6565
- Listing Agent:
- Christy Naponic : 1+319-931-1931
- MLS ID:
- 53595838
- General: Back Green SpaceSide YardSprinkler System
- Style: Contemporary/Modern
- Pool: In Ground
- Parking: AttachedAdditional ParkingCircular Driveway
- Roofing: Composition
- General: BrickOtherVinyl Siding1Slab
- Originating MLS: Houston Association of Realtors
- School District: 49 - Spring Branch
- County: Harris
- Zoning: LT 12 FRIES PINES1070080000012
- Fencing: Back Yard
- Water: Public
- Sewer: Public Sewer
- Source: Houston Association of Realtors
- Exclusions: Tesla Charger In Garage
This listing courtesy of Christy Naponic , Wanda Taylor Properties
Monthly Payment
- Principal & Interest $
- Property Taxes $
- Home Insurance $
- VA Funding Fee $

 New - 3 days ago