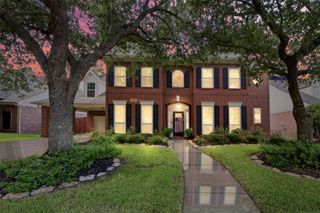
10111 Earlington Manor Drive, Spring, TX 77379
- 4 beds |
- 4 baths |
- 4,049 sqft
 Single-Family Home
  Built in 2003
  10,585sqft lot
 3 car garage
  $173/sqft
  Listed 21 hours ago
Property Description
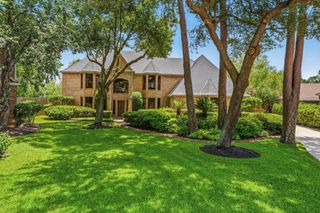
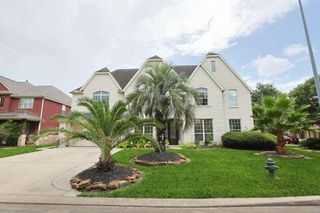
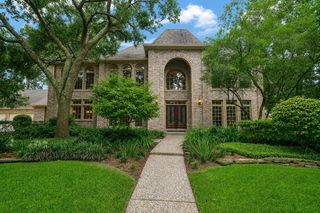
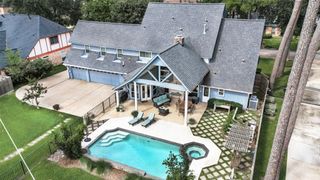
Absolutely stunning brick two-story home in Gleannloch Farms! Elegant 4-bedroom, 3.5-bath home with 3-car garage showcases exceptional quality and extensive updates. Features include gorgeous wood-look tile flooring, dual staircases, plantation shutters, tinted windows, built-in cabinetry, granite countertops, and abundant lighting.The luxurious primary suite offers a spacious sitting area with cozy gas fireplace and a beautifully remodeled spa-inspired bath. Generously sized upper secondary bedrooms, fully renovated bathrooms, a large game room, and a versatile craft niche. Covered motor court w/kitchen entry. Divine remodeled pool/spa/waterfall and lush backyard landscape. See update list. Step outside to your private backyard oasis featuring a completely remodeled pool with a stunning waterfall—perfect for entertaining or relaxing. Recent updates include a 2020 roof, 2020 water heater, pool equipment replaced in 2024 and 2026, and newer stainless steel kitchen appliances.
- Listing Status:
- Active
- Date Added:
- July 8, 2026
- Data Last Updated:
- July 9, 2026 at 2:07AM
- Listing Office:
- Compass RE Texas, LLC - The Woodlands : 832-899-4788
- Listing Agent:
- Susan Matson : 1+713-702-9623
- MLS ID:
- 80303908
- Style: Traditional
- Pool: Gunite
- Parking: DetachedOversized
- Roofing: Composition
- Windows: Insulated/Low-E windowsWindow Coverings
- General: Brick2Slab
- Road/Access: ConcreteCurbs
- HOA Amenities: 1270.0Annually
- Originating MLS: Houston Association of Realtors
- School District: 32 - Klein
- County: Harris
- Zoning: LT 1 BLK 4 GLEANNLOCH FARMS SEC 19 AMEND1224240040001
- Water: PublicWater District
- Sewer: Public Sewer
- Source: Houston Association of Realtors
This listing courtesy of Susan Matson , Compass RE Texas, LLC - The Woodlands
Monthly Payment
- Principal & Interest $
- Property Taxes $
- Home Insurance $
- VA Funding Fee $

 New - 21 hours ago