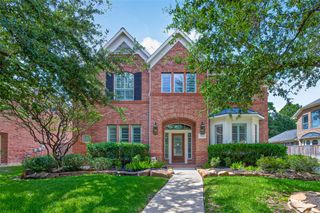
134 Manor Lake Estates Drive, Spring, TX 77379
- 4 beds |
- 4 baths |
- 4,545 sqft
 Single-Family Home
  Built in 2005
  0.31acre lot
 3 car garage
  $193/sqft
  Listed 1 day ago
Property Description
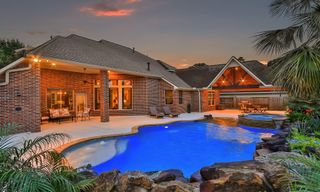
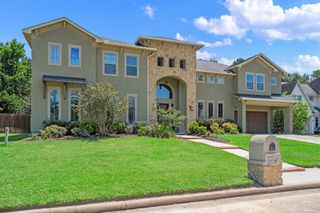
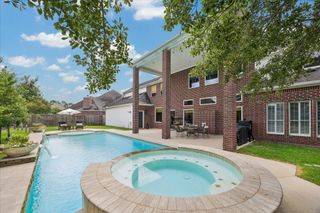
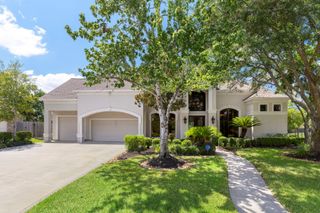
Experience your own private resort behind the gates of Manor Estates in Gleannloch Farms. This architectural jewel in Gleannloch Farms commands over 4,500 square feet of precisely designed living space. Impressive foyer with intricate wrought iron spiral staircase, formal spaces, a soaring family room & cast-stone fireplace, gourmet butler's pantry & island kitchen; gas range, beautiful cabinetry & granite countertops flow seamlessly into a sun-drenched sunroom off breakfast room. French doors to private study. Primary serves as a secluded sanctuary with trey ceilings & hardwood floors lead to a boutique-style walk-in closet & spa-like en-suite. Upstairs gameroom PLUS large media, 3 spacious bedrooms, 2 full baths. Step outdoors to expansive grounds boasting a resort pool, a spa, manicured putting greens, majestic, mature landscaping. Don't miss this rare opportunity to own your own paradise.
- Listing Status:
- Active
- Date Added:
- July 21, 2026
- Data Last Updated:
- July 22, 2026 at 9:06PM
- Listing Office:
- Keller Williams Realty Professionals : 281-444-3900
- Listing Agent:
- Connie Santiago : 1+281-799-9438
- MLS ID:
- 96083559
- General: Side YardSprinkler SystemSpa/Hot TubPrivate
- Style: Traditional
- Pool: HeatedIn GroundPool With Hot Tub Attached
- Parking: AttachedOversizedAdditional ParkingAuto Driveway GateGarage Door OpenerDouble-Wide Driveway
- Roofing: Composition
- Windows: Insulated/Low-E windowsWindow Coverings
- General: Brick2Slab
- Road/Access: Concrete
- HOA Amenities: Basketball CourtClubhouseDog ParkFitness CenterGolf CourseJogging PathParkPickleball CourtPicnic AreaPlaygroundPondPoolSplash PadSport CourtTennis Court(s)Trail(s)1678.0Annually
- Originating MLS: Houston Association of Realtors
- School District: 32 - Klein
- County: Harris
- Zoning: LT 6 BLK 1 GLEANNLOCH FARMS SEC 261250690010006
- Fencing: Back Yard
- Water: PublicWater District
- Sewer: Public Sewer
- Source: Houston Association of Realtors
- Exclusions: Ceiling / Light Fixture In Study
This listing courtesy of Connie Santiago , Keller Williams Realty Professionals
Monthly Payment
- Principal & Interest $
- Property Taxes $
- Home Insurance $
- VA Funding Fee $

 New - 16 hours ago