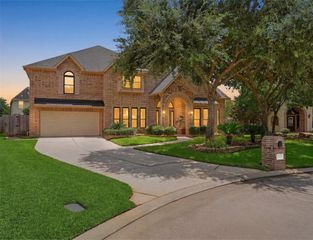
19815 Rose Dawn Lane, Spring, TX 77379
- 5 beds |
- 5 baths |
- 4,457 sqft
 Single-Family Home
  Built in 2006
  10,703sqft lot
 3 car garage
  $185/sqft
  Listed 5 days ago
Property Description
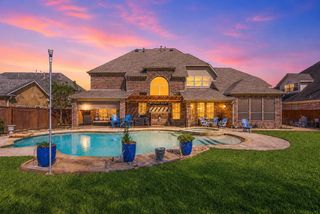
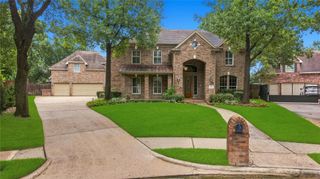
Stunning upgraded home on a cul-de-sac lot in sought-after Gleannloch Farms! Located in Dove Manor and zoned to Frank Elementary, this property features a backyard oasis with a pool, XL raised spa, large covered patio, and planned outdoor kitchen/FP with full utility hookups. Includes a finished outdoor half bath & shower. Inside, enjoy a remodeled primary bath with travertine/granite, updated HVAC, tankless water heater, and premium Elfa closet storage. The insulated, climate-controlled Texas basement offers 140 sqft of flexible bonus square footage not accounted for in the listing. Enjoy resort-style neighborhood amenities including pools, a lazy river, tennis, pickleball, sports fields and nearby golf course. Security cameras and extensive attic decking complete this exceptional home.
- Listing Status:
- Active
- Date Added:
- July 17, 2026
- Data Last Updated:
- July 22, 2026 at 8:08PM
- Listing Office:
- Creekview Realty : 281-444-7071
- Listing Agent:
- John Prell : 1+281-444-7071
- MLS ID:
- 86479617
- General: Spa/Hot TubPrivate
- Style: Traditional
- Pool: GuniteHeatedIn Ground
- Parking: AttachedAdditional ParkingGarage Door Opener
- Roofing: Composition
- Windows: Insulated/Low-E windowsSolar ScreensWindow Coverings
- General: BrickCement Siding2Slab
- Road/Access: ConcreteCurbs
- HOA Amenities: 1272.0Annually
- Originating MLS: Houston Association of Realtors
- School District: 32 - Klein
- County: Harris
- Zoning: LT 38 BLK 2 GLEANNLOCH FARMS SEC 391261270020038
- Fencing: Back Yard
- Water: PublicWater District
- Sewer: Public Sewer
- Source: Houston Association of Realtors
- Exclusions: See Exclusions List Online
This listing courtesy of John Prell , Creekview Realty
Monthly Payment
- Principal & Interest $
- Property Taxes $
- Home Insurance $
- VA Funding Fee $

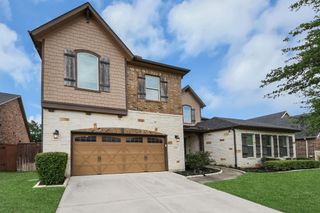
 New - 15 hours ago