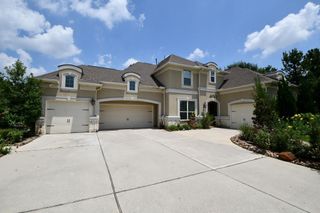
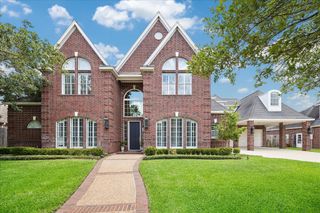
15 Lochbury Court, Spring, TX 77379
- 4 beds |
- 4 baths |
- 4,268 sqft
 Single-Family Home
  Built in 2005
  0.46acre lot
 3 car garage
  $211/sqft
  Listed 2 days ago
Property Description
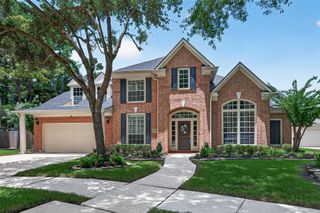
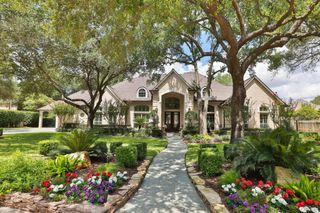
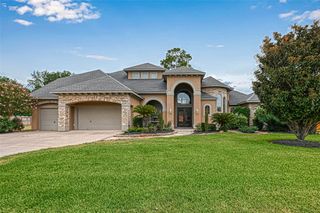
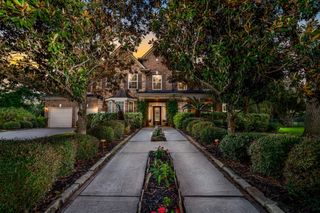
Gorgeous Mediterranean custom home situated in a quiet cul-de-sac in the gated Manor Estates. Great curb appeal w/mature landscaping & stucco elevation. Welcoming 2-story foyer, elegant formal dining room w/rope lighting & crown moldings. French doors to oversized study, hardwoods throughout & fresh paint. Updated Chef’s, kitchen, RECENT SS double ovens/cooktop/microwave/faucet/dishwasher/quartz countertops, also features a built-in fridge, open concept to breakfast and living room w/gas log fireplace and built-ins with great views of the beautiful backyard. Spacious primary, en-suite features new updated standalone soaking tub & oversized step-down shower. Dual staircases. Updates throughout including; all bathrooms, fresh carpet. Game room, media room has high-end built-in speakers. Step outdoors to multiple covered patio area, overlooking oversized pool w/stone waterfalls, raised spa, outdoor kitchen. Full home generator.
- Listing Status:
- Active
- Date Added:
- July 6, 2026
- Data Last Updated:
- July 9, 2026 at 3:08AM
- Listing Office:
- Keller Williams Realty Professionals : 281-444-3900
- Listing Agent:
- Connie Santiago : 1+281-799-9438
- MLS ID:
- 41430835
- General: Back Green SpaceOutdoor KitchenSide YardSprinkler SystemSpa/Hot TubPrivate
- Style: MediterraneanTraditional
- Pool: GuniteHeatedIn GroundPool With Hot Tub AttachedSalt Water
- Parking: AttachedOversizedAdditional ParkingGarage Door OpenerDouble-Wide Driveway
- Roofing: Composition
- Windows: Insulated/Low-E windowsWindow Coverings
- General: BrickCement SidingStucco2Slab
- Road/Access: ConcreteCurbsGutters
- HOA Amenities: Basketball CourtClubhouseControlled AccessDog ParkFitness CenterParkParty RoomPickleball CourtPicnic AreaPlaygroundPondSplash PadSport CourtStocked PondTennis Court(s)Trail(s)1750.0Annually
- Originating MLS: Houston Association of Realtors
- School District: 32 - Klein
- County: Harris
- Zoning: LT 29 BLK 1 GLEANNLOCH FARMS SEC 161216040010029
- Fencing: Back YardFull
- Water: PublicWater District
- Sewer: Public Sewer
- Source: Houston Association of Realtors
This listing courtesy of Connie Santiago , Keller Williams Realty Professionals
Monthly Payment
- Principal & Interest $
- Property Taxes $
- Home Insurance $
- VA Funding Fee $