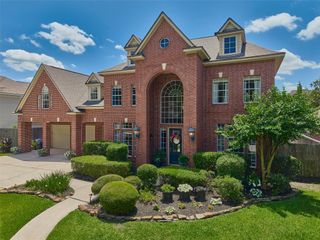
6610 Radley Drive, Spring, TX 77379
- 4 beds |
- 5 baths |
- 4,124 sqft
 Single-Family Home
  Built in 1996
  0.49acre lot
 3 car garage
  $176/sqft
  Listed 17 days ago
Property Description
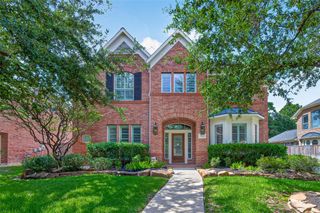
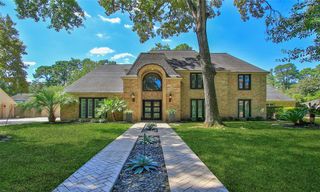
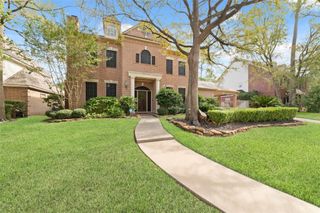
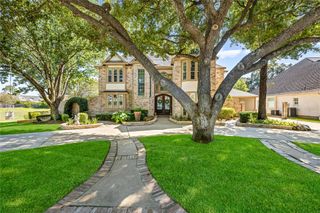
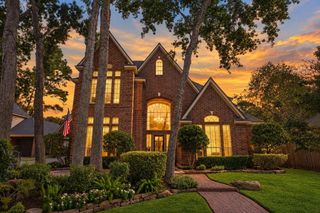
Rare well maintained custom 1-story home on 1/2 acre lot. Oasis backyard w/salt water pool, heated spa & waterfall. Grand front door entry to large open formal living & dining w/soaring 20' ceilings w/ full picture windows overlooking covered patio & pool area, w/access from primary suite, breakfast & formal living rooms. Bright open-concept layout connects updated kitchen to den & breakfast areas. Primary bedroom suite offers relaxing retreat w/spacious updated en-suite bath, ADA shower & double walk-in closets w/built-in dressers. Additional updated guest en-suite, all bedrooms include walk-in closets w/built-ins. A CEO's private office/study w/built-in desk, cabinetry and wood wanes coating w/20' ceiling. Solid wood floors replaced 2018 w/new carpeted bedrooms & formal living. Plantation shutters, double pane windows, crown molding, custom cabinetry thru out home. 6 total covered car spaces! 2025/26 Updates: HVAC, furnace, HW, Pool generator, fence & more.
- Listing Status:
- Active
- Date Added:
- September 25, 2026
- Data Last Updated:
- October 13, 2026 at 2:08AM
- Listing Office:
- Better Homes and Gardens Real Estate Gary Greene - Champions : 281-444-5140
- Listing Agent:
- Angelia Risher : 1+832-696-6627
- MLS ID:
- 12769859
- General: Side YardSprinkler SystemShed(s)Spa/Hot Tub
- Style: Traditional
- Pool: GuniteHeatedIn GroundPool With Hot Tub AttachedSalt Water
- Parking: AttachedOversizedGarage Door OpenerDouble-Wide DrivewayPorte-CochereAttached Carport
- Roofing: Composition
- Windows: Insulated/Low-E windowsWindow Coverings
- General: Brick1Slab
- Road/Access: ConcreteCurbs
- HOA Amenities: Paid Patrol350.0Annually
- Originating MLS: Houston Association of Realtors
- School District: 32 - Klein
- County: Harris
- Zoning: LT 13 BLK 1 WIMBLEDON CENTRE COURT ESTATES1180410010013
- Fencing: Back YardFull
- Water: Water District
- Source: Houston Association of Realtors
- Exclusions: Selected Potted Plants
This listing courtesy of Angelia Risher , Better Homes and Gardens Real Estate Gary Greene - Champions
Monthly Payment
- Principal & Interest $
- Property Taxes $
- Home Insurance $
- VA Funding Fee $

 New - 21 hours ago