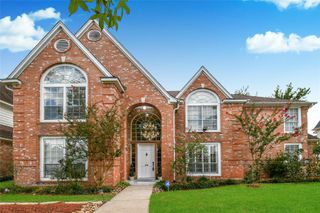
16111 Wimbledon Forest Drive, Spring, TX 77379
- 5 beds |
- 4 baths |
- 4,255 sqft
 Single-Family Home
  Built in 1992
  0.26acre lot
 3 car garage
  $153/sqft
  Listed 23 days ago
Property Description
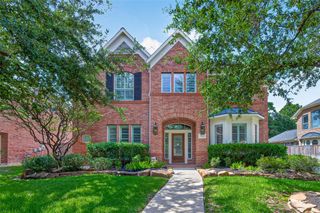
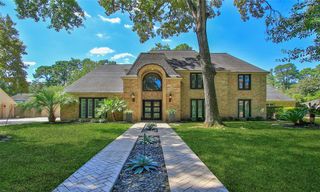
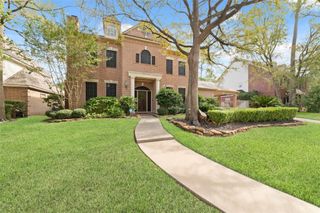
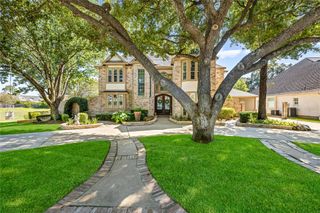
A truly exceptional 5-bedroom+study, 3.5-bath custom estate offering over 4,250 sq. ft. of sophisticated living and a whole-home generator. Beautifully redesigned in 2017, the residence showcases soaring ceilings, rich wood and Italian porcelain flooring, expansive Pella windows with custom roller shades, and exquisite Swarovski and Murano glass chandeliers. An elegant floor plan features an upstairs game room and grand family room centered by a dramatic stone fireplace. The chef’s kitchen is appointed with granite countertops, oversized island, premium stainless-steel appliances, custom cabinetry, stone farmhouse sink, and an impressive butler’s pantry. Step outside to a private resort-style retreat with full-width covered patio, pergolas, lush professional landscaping, and heated pool and spa. An oversized 3-car detached garage and porte-cochère provide exceptional parking and storage, including covered parking for 3 additional vehicles. See attachments for Upgrade List.
- Listing Status:
- Active
- Date Added:
- September 20, 2026
- Data Last Updated:
- October 13, 2026 at 5:06AM
- Listing Office:
- McBee-Moore Realty LLC : 832-282-8856
- Listing Agent:
- Rachel McBee-Moore : 1+832-282-8856
- MLS ID:
- 10682978
- General: Sprinkler SystemSpa/Hot TubPrivate
- Style: Traditional
- Pool: GuniteHeatedIn GroundPool With Hot Tub Attached
- Parking: DetachedOversizedAdditional ParkingExtra DrivewayAttached Carport
- Roofing: Composition
- Windows: Insulated/Low-E windowsWindow Coverings
- General: BrickCement Siding2Slab
- Road/Access: ConcreteCurbs
- HOA Amenities: ClubhouseParkPickleball CourtPlaygroundPoolTennis Court(s)Trail(s)700.0Annually
- Originating MLS: Houston Association of Realtors
- School District: 32 - Klein
- County: Harris
- Zoning: LT 3 BLK 1 WIMBLEDON FOREST SEC 1 AMENDED1173510010003
- Fencing: Back YardFull
- Water: PublicWater District
- Sewer: Public Sewer
- Source: Houston Association of Realtors
This listing courtesy of Rachel McBee-Moore , McBee-Moore Realty LLC
Monthly Payment
- Principal & Interest $
- Property Taxes $
- Home Insurance $
- VA Funding Fee $


 New - 1 day ago