1615 Melissa Drive, Spring, TX 77386
- 5 beds |
- 3 baths |
- 3,956 sqft
 Single-Family Home
  Built in 2009
  0.41acre lot
 2 car garage
  $149/sqft
  Listed 1 day ago
Property Description
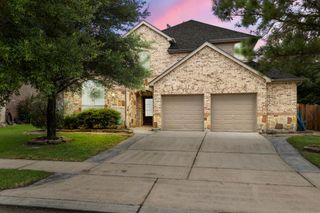
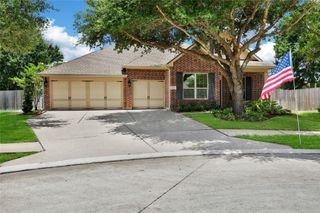
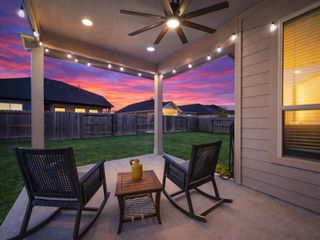
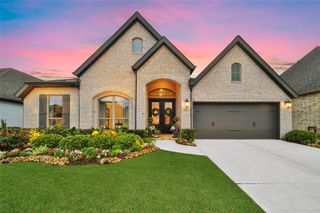
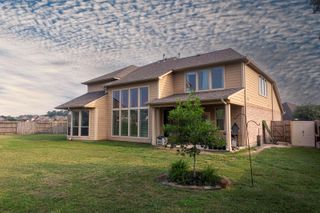
Escape to your own private retreat with a sprawling, unrestricted property on nearly half an acre with mature trees, total privacy, and room to truly live. This stunning 5BR/3BA home is built for those who want space without compromise. Exceptional custom woodwork and craftsmanship throughout. Entertain with an open floorplan, gas fireplace, natural light-filled dining room, and a chef-style kitchen with high-end appliances. The primary suite is a true sanctuary, featuring two walk-in closets and a luxurious claw foot soaking tub. Upstairs, a theater room with seating and equipment, flex space, and built-in office give everyone their own retreat. Step outside to a screened sunroom and fully fenced backyard, shaded by mature trees with no neighbors on one side. An oversized 2-car garage with a workshop, mosquito mister, sprinkler system, metal roof, and new HVAC (2023) complete this one-of-a-kind property. Zoned for CISD/Oak Ridge. Come see what it feels like to have it all.
- Listing Status:
- Active
- Date Added:
- July 8, 2026
- Data Last Updated:
- July 9, 2026 at 3:09PM
- Listing Office:
- Keller Williams Realty Metropolitan : 713-621-8001
- Listing Agent:
- Anissa Dwiggins : 1+713-933-9550
- MLS ID:
- 2671938
- General: Sprinkler SystemShed(s)Workshop
- Style: Farmhouse
- Parking: AttachedOversizedAdditional ParkingGarage Door OpenerDouble-Wide DrivewayExtra DrivewayRV Access/ParkingWorkshop in Garage
- Roofing: Metal
- Windows: Insulated/Low-E windowsWindow Coverings
- General: Batts InsulationCement Siding2Slab
- Road/Access: Asphalt
- Originating MLS: Houston Association of Realtors
- School District: 11 - Conroe
- County: Montgomery
- Zoning: SPRING HILLS NORTH 01LOT 69162273
- Fencing: Back YardFull
- Water: Well
- Sewer: Aerobic SepticSeptic Tank
- Source: Houston Association of Realtors
This listing courtesy of Anissa Dwiggins , Keller Williams Realty Metropolitan
Monthly Payment
- Principal & Interest $
- Property Taxes $
- Home Insurance $
- VA Funding Fee $

 New - 1 day ago