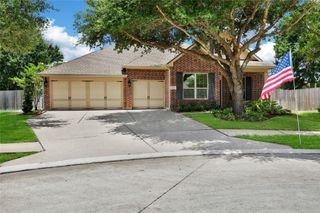
4337 Heavenly Woods Drive, Spring, TX 77386
- 4 beds |
- 3 baths |
- 3,485 sqft
 Single-Family Home
  Built in 2021
  10,838sqft lot
 2 car garage
  $161/sqft
  Listed 1 day ago
Property Description
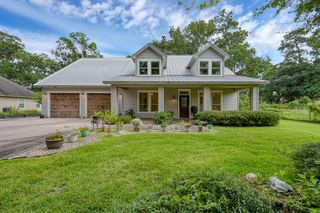
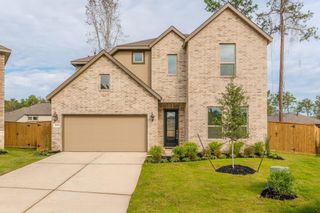
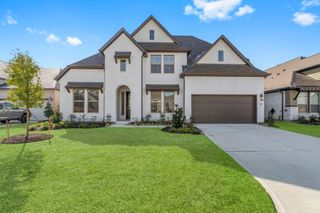
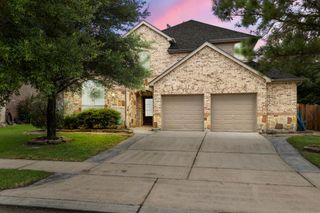
Luxury, space, and thoughtful upgrades come together in this stunning 4-bed, 3-bath home on an oversized cul-de-sac lot. This home offers an elevated layout with the primary suite downstairs featuring a spa-inspired shower. The main level features an office nook, a secondary bedroom, a second full bath and a formal dining room. The sellers have upgraded paint, faucets, installed luxury vinyl plank flooring throughout and beautifully redesigned finishes to make this house feel like home. Upstairs offers two spacious bedrooms, a game room, and a dedicated media room for movie nights or entertaining. Enjoy abundant closet and storage space, plus a tankless water heater, whole-house generator, and an upgraded garage door system and a 13x11 workspace in addition to a full 2 car garage. The outdoor entertaining areas and huge backyard create the perfect setting for relaxing, hosting, or future possibilities. You will appreciate the attention to detail this home offers! Welcome HOME!!
- Listing Status:
- Active
- Date Added:
- July 8, 2026
- Data Last Updated:
- July 9, 2026 at 2:07PM
- Listing Office:
- JLA Realty : 713-489-8130
- Listing Agent:
- Theresa Almogabar : 1+832-326-0077
- MLS ID:
- 10237400
- General: Side Yard
- Style: Traditional
- Parking: Attached
- Roofing: Composition
- General: BrickCement Siding2Slab
- HOA Amenities: 1100.0Annually
- Originating MLS: Houston Association of Realtors
- School District: 11 - Conroe
- County: Montgomery
- Zoning: S571202 - HARMONY VILLAGE 02BLOCK 2LOT 9496988
- Fencing: Back YardFull
- Water: Water District
- Source: Houston Association of Realtors
This listing courtesy of Theresa Almogabar , JLA Realty
Monthly Payment
- Principal & Interest $
- Property Taxes $
- Home Insurance $
- VA Funding Fee $

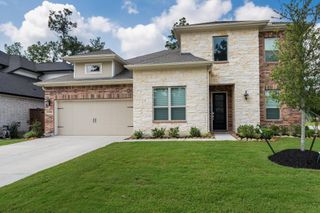
 New - 1 day ago