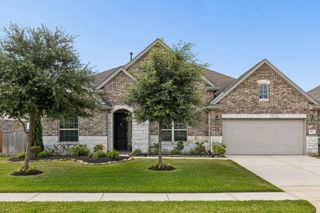
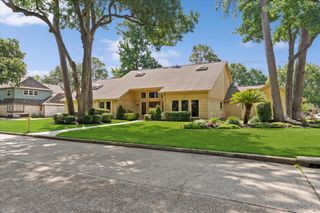
16250 Morningbrook Drive, Spring, TX 77379
- 4 beds |
- 4 baths |
- 3,528 sqft
 Single-Family Home
  Built in 1990
  0.46acre lot
 2 car garage
  $170/sqft
  Listed 20 days ago
Property Description
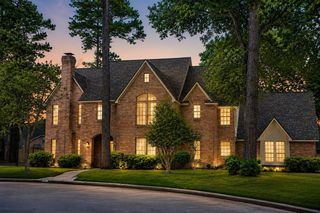
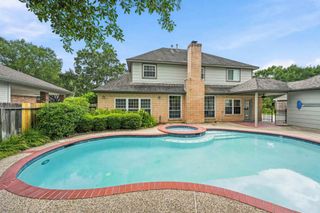
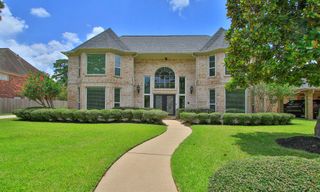
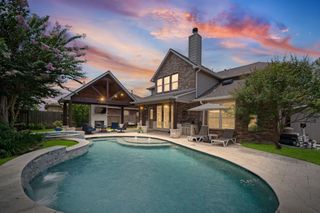
Updated 4-bedroom, 3.5-bath home in Champion Forest Section 10, set on an oversized 0.46-acre lot with 3,528 sq ft of living space. Interior features include brand-new flooring, new attic insulation, tall ceilings, a dramatic entry, generous formal areas, and an upgraded kitchen with an island, arched windows, contemporary finishes, and included appliances. The main living area offers built-ins, a statement fireplace, and views of the backyard pool. The first-floor owner’s retreat includes a sitting space, window seat, dual-sided fireplace, and refreshed bath with modern finishes. Upstairs offers 3 large secondary bedrooms, 2 updated full baths, and a spacious game room. Outside, enjoy a heated pool and spa, large yard, whole-home Generac generator, newer fence, water filtration system, epoxy-coated garage floor, fresh interior paint, new attic insulation and updated lighting. Located in Flood Zone X and has never flooded. Home warranty is offered.
- Listing Status:
- Active
- Date Added:
- June 16, 2026
- Data Last Updated:
- July 6, 2026 at 7:08AM
- Listing Office:
- eXp Realty LLC : 888-519-7431
- Listing Agent:
- Courtney Myers : 1+203-598-6703
- MLS ID:
- 554090
- General: Sprinkler SystemSpa/Hot TubPrivate
- Style: Traditional
- Pool: In GroundPool With Hot Tub Attached
- Parking: Attached
- Roofing: Composition
- General: Insulation - Blown FiberglassBrick2Slab
- Road/Access: Asphalt
- HOA Amenities: Security250.0Annually
- Originating MLS: Houston Association of Realtors
- School District: 32 - Klein
- County: Harris
- Zoning: TR 36 BLK 4 CHAMPION FOREST SEC 101151730040036
- Fencing: Back YardFull
- Water: Public
- Sewer: Public Sewer
- Source: Houston Association of Realtors
This listing courtesy of Courtney Myers , eXp Realty LLC
Monthly Payment
- Principal & Interest $
- Property Taxes $
- Home Insurance $
- VA Funding Fee $

 New - 2 days ago