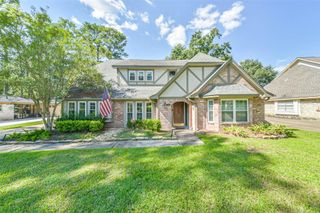
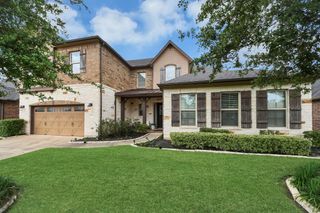
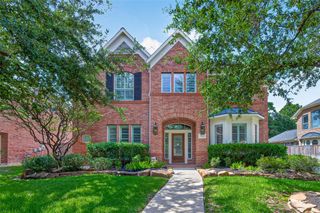
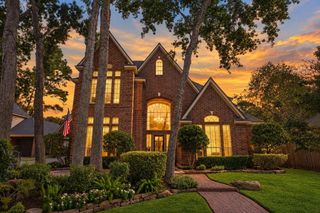
1715 Meirwoods Drive, Spring, TX 77379
- 4 beds |
- 5 baths |
- 4,312 sqft
 Single-Family Home
  Built in 2006
  0.28acre lot
 3 car garage
  $174/sqft
  Listed 1 day ago
Property Description
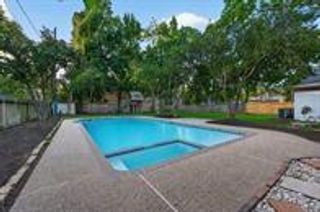
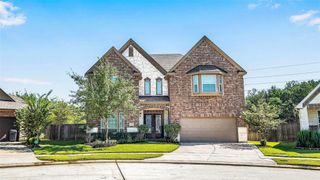
Beautifully updated 4-bedroom home offers an exceptional floor plan designed for both everyday comfort and entertaining in the Hillcrest. The spacious primary suite is conveniently located on the first floor and features a private sitting area, two oversized walk-in closets, and a stunning renovated bath with dual vanities, a walk-in shower, and a relaxing soaking tub. The heart of the home is the open-concept kitchen that flows seamlessly into the living area, creating the perfect space for gathering with family and friends. Upstairs, you'll find a large game room/living area, a built-in double desk workstation ideal for work or study, three additional bedrooms, and two full bathrooms. Step outside to your own backyard resort. The outdoor entertainment area includes a fully equipped outdoor kitchen with grill and bar, a covered patio, comfortable seating areas, a sparkling pool and spa, a dramatic rock waterfall, and a convenient pool bath—everything needed for year-round enjoyment.
- Listing Status:
- Active
- Date Added:
- October 13, 2026
- Data Last Updated:
- October 14, 2026 at 7:06AM
- Listing Office:
- Walzel Properties - Spring : 832-674-4960
- Listing Agent:
- Katie Johnson : 1+832-370-0802
- MLS ID:
- 63835222
- General: Outdoor KitchenSprinkler SystemDetached Gar Apt /QuartersSpa/Hot TubPrivate
- Style: Traditional
- Pool: GunitePool With Hot Tub Attached
- Parking: Driveway GateDetachedOversizedAdditional Parking
- Roofing: Composition
- Windows: Insulated/Low-E windowsWindow Coverings
- General: Brick2Slab
- Road/Access: Concrete
- HOA Amenities: Basketball CourtClubhouseDog ParkFitness CenterGolf CourseJogging PathParkParty RoomPickleball CourtPicnic AreaPlaygroundPondPoolSplash PadTennis Court(s)Trail(s)1275.0Annually
- Originating MLS: Houston Association of Realtors
- School District: 32 - Klein
- County: Harris
- Zoning: LT 4 BLK 2 GLEANNLOCH FARMS SEC 291238730020004
- Water: Water District
- Source: Houston Association of Realtors
This listing courtesy of Katie Johnson , Walzel Properties - Spring
Monthly Payment
- Principal & Interest $
- Property Taxes $
- Home Insurance $
- VA Funding Fee $

 New - 1 day ago