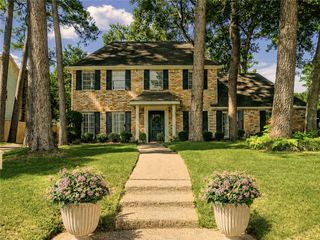
18310 Lake Oaks Drive, Spring, TX 77388
- 4 beds |
- 4 baths |
- 3,180 sqft
 Single-Family Home
  Built in 1981
  9,936sqft lot
 2 car garage
  $108/sqft
  Listed 7 days ago
Property Description
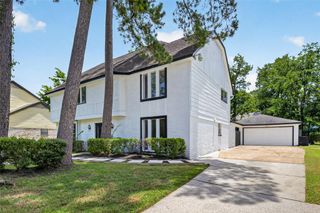
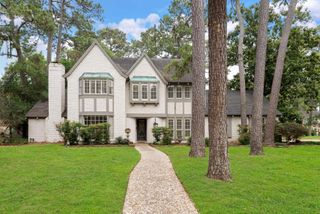
Step into this charming 4-bedroom, 3.5-bathroom home that offers a functional layout w/generous living spaces & timeless appeal. Just off the entry, the formal dining room perfect for hosting family gatherings. The spacious family room serves as the heart of the home, featuring a cozy fireplace & an inviting atmosphere. The kitchen is thoughtfully designed w/abundant cabinetry, a center island w/ a cooktop, & ample counter space. The first-floor primary suite offers a peaceful retreat. The en suite bathroom features, a relaxing soaking tub, a separate walk-in shower, &le storage. Upstairs, you'll find a spacious game room that provides flexible space for a media room, or playroom along w/ 3 generously sized bedrooms & 2 full bathrooms to accommodate family &guests. Step outside to enjoy the covered patio overlooking the spacious backyard, offering plenty of room for outdoor entertaining. Completing the home is a detached garage, adding convenience. Schedule a showing today
- Listing Status:
- Active
- Date Added:
- July 22, 2026
- Data Last Updated:
- July 29, 2026 at 1:08PM
- Listing Office:
- RE/MAX Signature : 832-913-6937
- Listing Agent:
- Charlie Russo : 1+713-851-4871
- MLS ID:
- 29470345
- Style: Traditional
- Parking: DetachedGarage Door Opener
- Roofing: Composition
- Windows: Window Coverings
- General: BrickWood Siding2Slab
- Road/Access: CurbsGutters
- HOA Amenities: 589.0Annually
- Originating MLS: Houston Association of Realtors
- School District: 32 - Klein
- County: Harris
- Zoning: LT 35 BLK 33 CYPRESSWOOD SEC 91130970000035
- Water: Water District
- Source: Houston Association of Realtors
This listing courtesy of Charlie Russo , RE/MAX Signature
Monthly Payment
- Principal & Interest $
- Property Taxes $
- Home Insurance $
- VA Funding Fee $

 New - 1 day ago