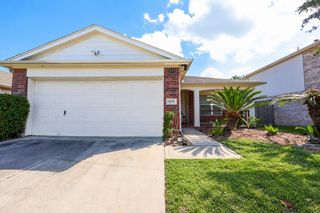
24443 Elmwood Falls Drive, Spring, TX 77373
- 3 beds |
- 2 baths |
- 1,296 sqft
 Single-Family Home
  Built in 2023
  5,798sqft lot
 2 car garage
  $181/sqft
  Listed 25 days ago
Property Description
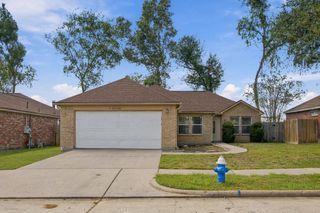
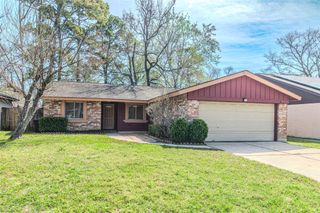
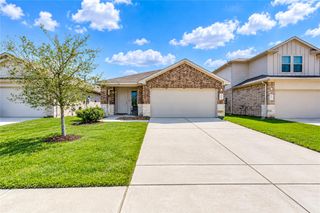
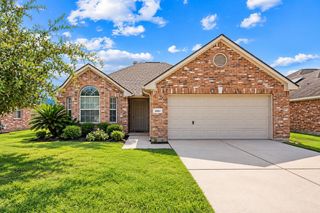
Charming one-story home in the Breckenridge East community! Built in 2023, this move-in ready home features 3 bedrooms, 2 full baths, a 2-car attached garage, fresh paint throughout, and the refrigerator is included. Step inside to a bright, open floor plan with engineered wood flooring, recessed lighting, and plenty of natural light throughout the main living areas. The gorgeous kitchen features sleek cabinetry, ample counter space, a center island with breakfast bar seating, and opens seamlessly to the spacious living and dining areas. The inviting living room showcases high ceilings, backyard views, and direct access to the backyard. The secluded primary suite offers a private bathroom with dual sinks, a tub and shower combination, and a spacious walk-in closet. Two secondary bedrooms are generously sized with great closet space. Step outside to the fully fenced backyard featuring a covered patio and plenty of green space for relaxing, playing, or entertaining.
- Listing Status:
- Active
- Date Added:
- September 18, 2026
- Data Last Updated:
- October 13, 2026 at 7:07AM
- Listing Office:
- RE/MAX Universal : 281-894-1000
- Listing Agent:
- Michele Harmon : 1+713-818-1330
- MLS ID:
- 70815890
- General: Sprinkler System
- Style: Traditional
- Parking: AttachedGarage Door OpenerDouble-Wide Driveway
- Roofing: Wood
- Windows: Insulated/Low-E windows
- General: Insulation - Blown CelluloseBrickVinyl SidingWood Siding1Slab
- Road/Access: ConcreteCurbs
- HOA Amenities: Picnic Area500.0Annually
- Originating MLS: Houston Association of Realtors
- School District: 48 - Spring
- County: Harris
- Zoning: LT 27 BLK 3 BRECKENRIDGE EAST SEC 71461770030027
- Fencing: Back Yard
- Water: PublicWater District
- Sewer: Public Sewer
- Source: Houston Association of Realtors
This listing courtesy of Michele Harmon , RE/MAX Universal
Monthly Payment
- Principal & Interest $
- Property Taxes $
- Home Insurance $
- VA Funding Fee $

 New - 1 day ago