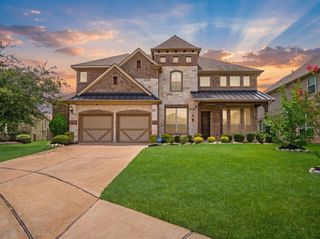
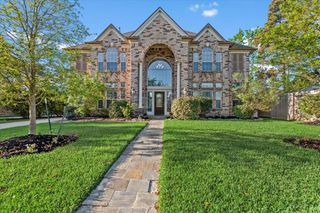
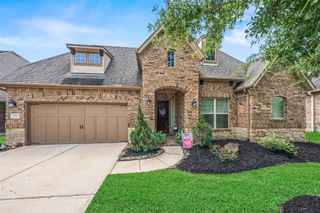
24503 Rossmore Hill Court, Spring, TX 77389
- 4 beds |
- 4 baths |
- 3,279 sqft
 Single-Family Home
  Built in 2014
  0.26acre lot
 3 car garage
  $149/sqft
  Listed 6 days ago
Property Description
Welcome home to this beautifully 4-bedroom, 3 full bath, 1 half bath residence offering the perfect blend of elegance, comfort, and functionality. From the impressive curb appeal and spacious 3-car garage to the soaring ceilings and open-concept design, this home is ideal for everyday living & entertaining. The expansive family room flows seamlessly into a beautifully kitchen featuring abundant cabinetry, generous counter space, and a large breakfast bar. Home office provides the perfect work-from-home space, while the luxurious primary suite offers a spa-inspired bath & oversized walk-in closet. Upstairs, you'll find a spacious game room and dedicated media room, providing endless possibilities for family gatherings. Step outside to your own private outdoor oasis featuring an oversized Texas-sized covered patio, perfect for entertaining or enjoying peaceful evenings. Conveniently located near shopping, dining, parks, and major highways, this exceptional home truly has it all.
- Listing Status:
- Active
- Date Added:
- June 30, 2026
- Data Last Updated:
- July 6, 2026 at 7:08AM
- Listing Office:
- Divine Dreams Real Estate : 713-459-4908
- Listing Agent:
- Erica Mouton : 1+713-459-4908
- MLS ID:
- 66160962
- Style: Contemporary/ModernTraditional
- Parking: AttachedAdditional ParkingGarage Door OpenerDouble-Wide DrivewayElectric Vehicle Charging Station(s)
- Roofing: Composition
- Windows: Window Coverings
- General: BrickStoneUnknown2Slab
- Road/Access: ConcreteGutters
- HOA Amenities: 1096.0Annually
- Originating MLS: Houston Association of Realtors
- School District: 32 - Klein
- County: Harris
- Zoning: LT 6 BLK 1 HAMPTON CREEK SEC 11351810010006
- Fencing: Back Yard
- Water: Water District
- Source: Houston Association of Realtors
This listing courtesy of Erica Mouton , Divine Dreams Real Estate
Monthly Payment
- Principal & Interest $
- Property Taxes $
- Home Insurance $
- VA Funding Fee $