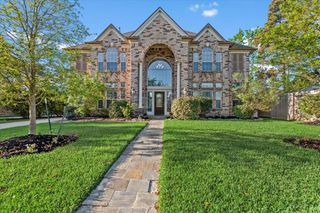
5019 Preserve Park Drive, Spring, TX 77389
- 3 beds |
- 3 baths |
- 2,789 sqft
 Single-Family Home
  Built in 2015
  7,401sqft lot
 2 car garage
  $169/sqft
  Listed 5 days ago
Property Description
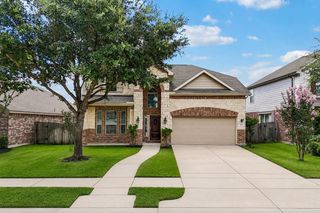
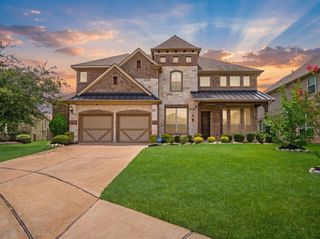
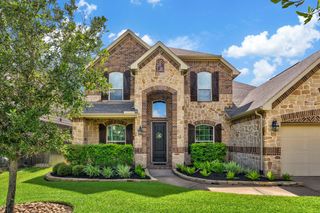
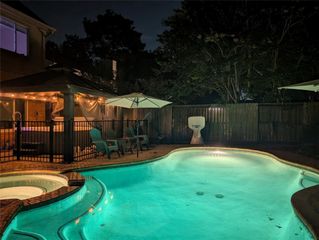
Elegant, comfortable, and backing to a nature preserve, this stunning home offers the setting, style, and floor plan you’ve been waiting for. Inside, designer details shine w/rich wood flooring, arched doorways, 8' doors, barrel & coffered ceilings, custom built-ins, extensive storage & open airy living & dining spaces. Stunning island kitchen offers bar seating, rich wood cabinetry, granite counters, tumbled stone backsplash w/under-cab lights & SS appliances. Open dining area has custom built-ins while the private study offers a custom library & a beautiful setup for the at-home pro. Posh owner’s retreat has a separate sitting area, patio access, a massive walk-in closet & a spa-like ensuite bath while roomy guest suites w/large closets share a stylish Jack/Jill bath. Fenced yard w/sprinkler system, covered patio & summer kitchen. EnergyStar Home. PEX plumbing, security system, water softener & reverse osmosis add comfort & function. Neighborhood pool, park, scenic lakeside trails.
- Listing Status:
- Active
- Date Added:
- July 1, 2026
- Data Last Updated:
- July 6, 2026 at 2:09PM
- Listing Office:
- RE/MAX Compass : 281-463-3300
- Listing Agent:
- Heidi Bridwell : 1+832-876-0335
- MLS ID:
- 448524
- General: Back Green SpaceOutdoor KitchenSprinkler System
- Style: Traditional
- Parking: AttachedGarage Door OpenerDouble-Wide Driveway
- Roofing: Composition
- Windows: Insulated/Low-E windowsWindow Coverings
- General: Insulation - Blown CelluloseBrickStone1Slab
- Road/Access: ConcreteCurbsGutters
- HOA Amenities: ParkPicnic AreaPlaygroundPondPoolTrail(s)1369.0Annually
- Originating MLS: Houston Association of Realtors
- School District: 32 - Klein
- County: Harris
- Zoning: LT 8 BLK 2 MCKENZIE PARK SEC 11346350020008
- Fencing: Back Yard
- Water: PublicWater District
- Sewer: Public Sewer
- Source: Houston Association of Realtors
- Exclusions: Curtains In Primary Bedroom
This listing courtesy of Heidi Bridwell , RE/MAX Compass
Monthly Payment
- Principal & Interest $
- Property Taxes $
- Home Insurance $
- VA Funding Fee $

 New - 3 days ago