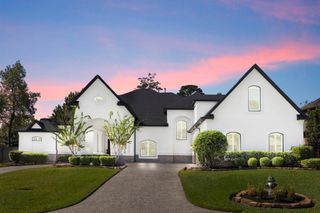
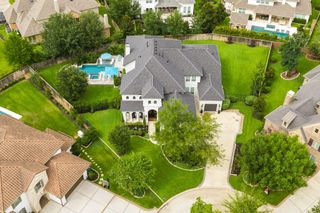
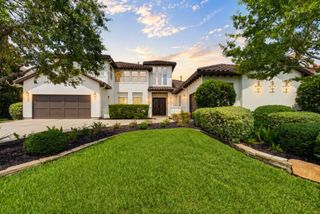
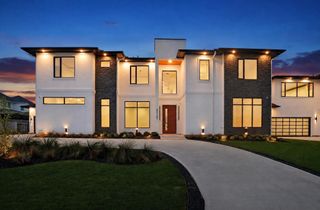
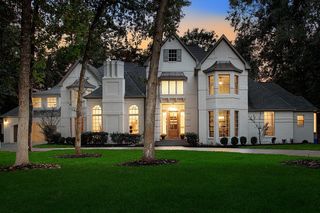
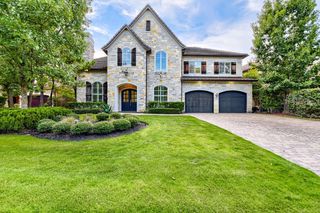
24710 Lake Kent Lane, Spring, TX 77389
- 5 beds |
- 6 baths |
- 5,097 sqft
 Single-Family Home
  Built in 2024
  0.26acre lot
 3 car garage
  $392/sqft
  Listed 1 month ago
Property Description
Elegant and stately, this transitional-style new construction by Frankel Design Build is located in the prestigious gated community of Shadow Creek Reserve. Designed with refined luxury and modern living in mind, the open-concept floorplan flows effortlessly to an expansive covered patio and landscaped backyard. The gourmet kitchen is a showstopper, featuring Sub-Zero and Wolf appliances, custom cabinetry, a large island, and a walk-in pantry. A stylish wet bar connects the kitchen to the formal dining room—perfect for effortless entertaining. The main level offers a serene primary suite with a spa-like bath and an additional private guest suite. Upstairs, enjoy two oversized game rooms and three spacious bedrooms, each with its own en-suite bath. High ceilings, designer finishes, and thoughtful details throughout elevate this home to a new level of sophistication. LEED Certified, this home offers energy efficiency, refined finishes, with a mindful environmental impact.
- Listing Status:
- Active
- Date Added:
- September 2, 2026
- Data Last Updated:
- October 13, 2026 at 1:06PM
- Listing Office:
- Frankel Realty Group : 713-623-4646
- Listing Agent:
- Kevin Frankel : 1+713-623-4646
- MLS ID:
- 47716141
- General: Sprinkler System
- Style: Traditional
- Parking: Attached
- Roofing: Composition
- Windows: Insulated/Low-E windows
- General: Spray Foam InsulationBrickStucco2Slab
- HOA Amenities: 2500.0Annually
- Originating MLS: Houston Association of Realtors
- School District: 32 - Klein
- County: Harris
- Zoning: LT 13 BLK 1 Shadow Creek South Sec 21348180030013
- Fencing: Back Yard
- Water: PublicWater District
- Sewer: Public Sewer
- Source: Houston Association of Realtors
This listing courtesy of Kevin Frankel , Frankel Realty Group
Monthly Payment
- Principal & Interest $
- Property Taxes $
- Home Insurance $
- VA Funding Fee $