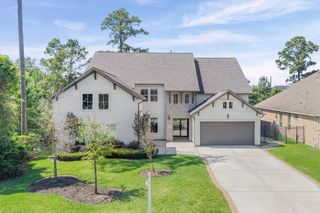
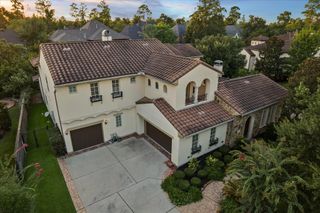
94 Gildwood Place, Tomball, TX 77375
- 5 beds |
- 6 baths |
- 5,032 sqft
 Single-Family Home
  Built in 2013
  0.3acre lot
 3 car garage
  $328/sqft
  Listed 7 days ago
Property Description
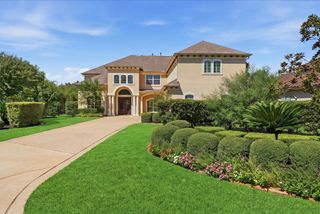
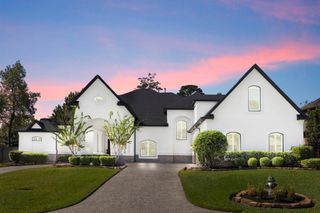
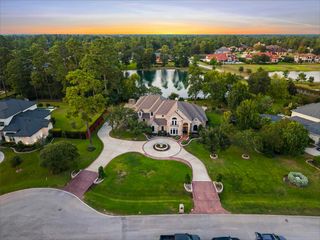
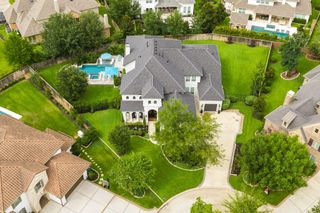
A RARE FUSION OF LUXURY, PRIVACY & UNOBSTRUCTED LAKE VIEWS—this exceptional residence enjoys a coveted setting with NO HOMES DIRECTLY ACROSS THE STREET. Freshly painted INSIDE & OUT, the light-filled interior showcases SOARING CEILINGS, elegant architectural details and an expansive floor plan. The showstopping CHEF’S KITCHEN anchors the home with generous workspace and effortless flow for entertaining. Offering 5 BEDROOMS & 5.5 BATHS, the first floor features an IMPRESSIVE PRIMARY RETREAT with grand proportions, sitting area and spa-inspired bath, plus a SECOND BEDROOM DOWN and private STUDY. Upstairs, 3 spacious en-suite bedrooms and a large GAME ROOM offer exceptional flexibility. Expansive sliding doors create SEAMLESS INDOOR-OUTDOOR LIVING, opening the social spaces to a BACKYARD OASIS with sparkling POOL & SPA, OUTDOOR KITCHEN and COVERED PATIO. A rare 3-CAR GARAGE includes a 2-car bay plus separate 1-car garage. REFINED, PRIVATE & RESORT-LIKE—luxury living at its finest!
- Listing Status:
- Active
- Date Added:
- October 6, 2026
- Data Last Updated:
- October 13, 2026 at 7:07AM
- Listing Office:
- Energy Realty : 281-679-6266
- Listing Agent:
- Raquel Montes : 1+713-855-5735
- MLS ID:
- 82381302
- General: Private
- Style: MediterraneanTraditional
- Pool: In GroundPool With Hot Tub Attached
- Parking: AttachedGarage Door OpenerDouble-Wide Driveway
- Roofing: Tile
- Windows: Insulated/Low-E windows
- General: Insulation - Blown FiberglassStucco2Slab
- HOA Amenities: Basketball CourtBoat RampDog ParkGolf CourseJogging PathParkPickleball CourtPicnic AreaPlaygroundPondPoolSplash PadSport CourtTennis Court(s)Trail(s)
- Originating MLS: Houston Association of Realtors
- School District: 53 - Tomball
- County: Harris
- Zoning: LT 12 BLK 2 THE WOODLANDS CREEKSIDE PARK WEST SEC 131336730020012
- View: LakeWater View
- Water: Water District
- Source: Houston Association of Realtors
This listing courtesy of Raquel Montes , Energy Realty
Monthly Payment
- Principal & Interest $
- Property Taxes $
- Home Insurance $
- VA Funding Fee $